The challenge
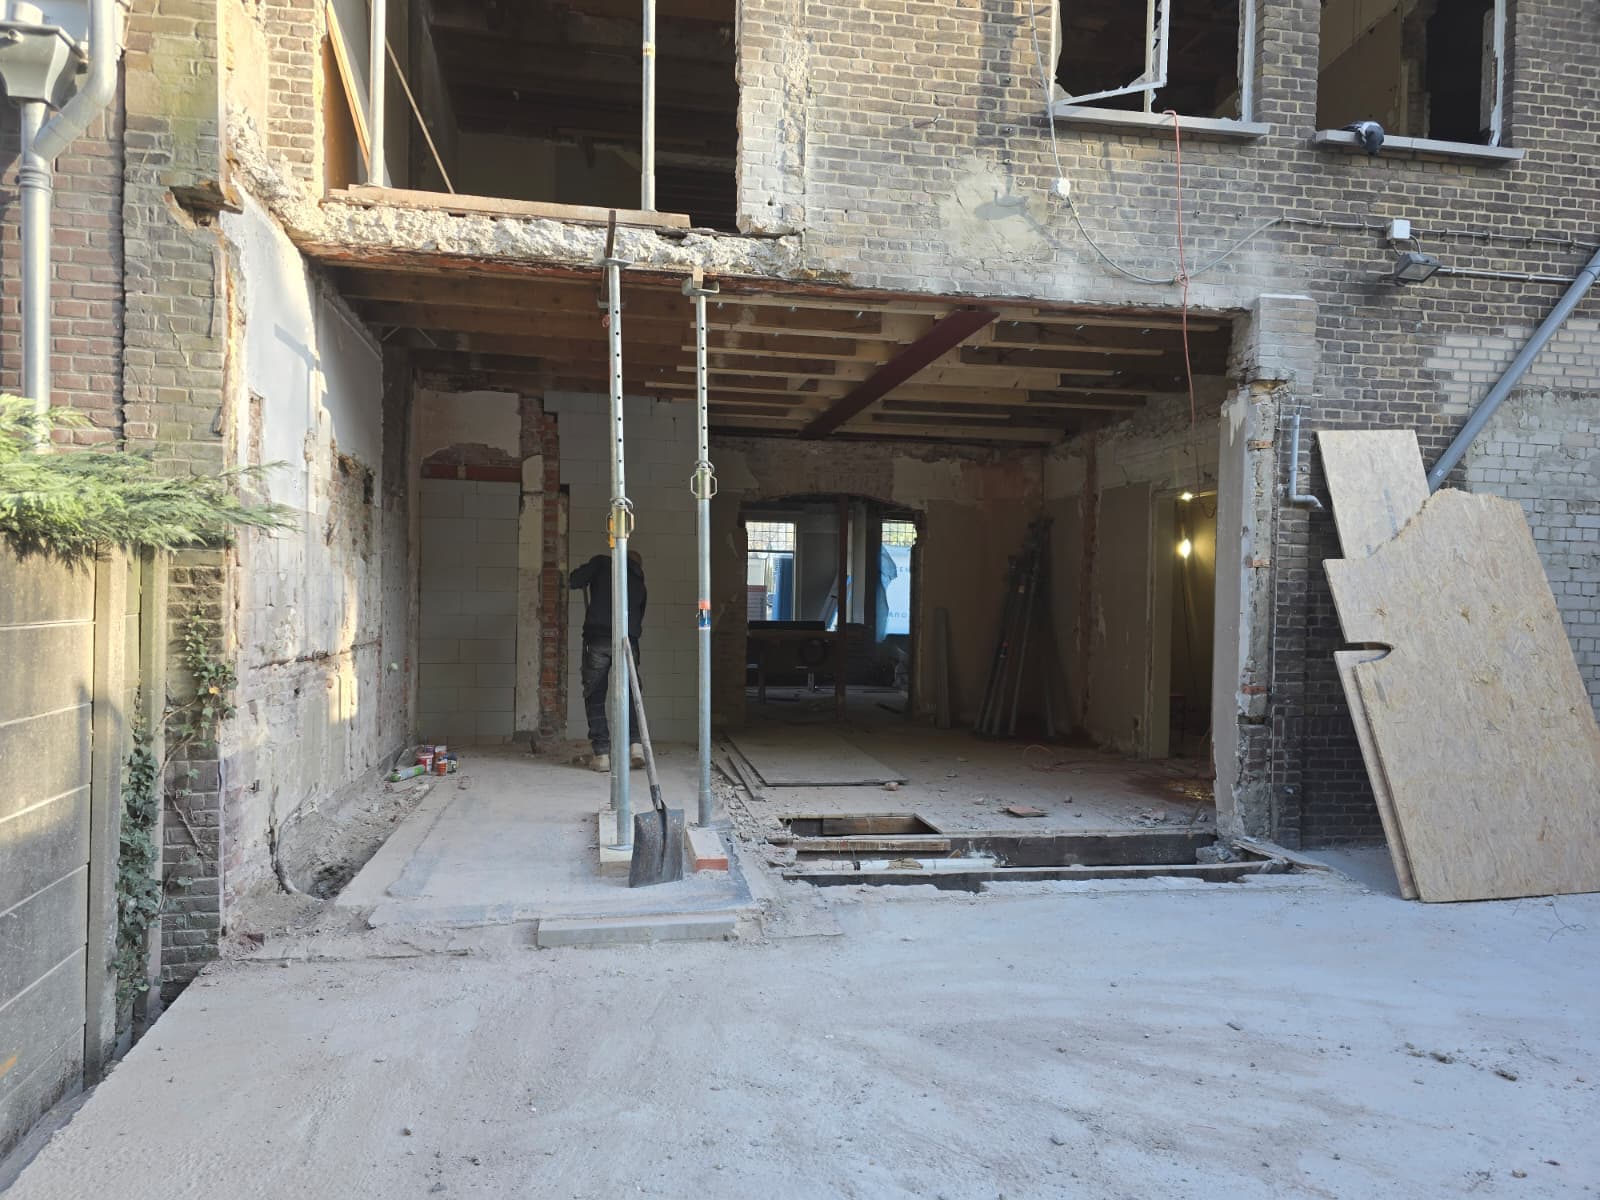
A load-bearing wall had to go to combine two rooms. The load it carried came from the floor above and the roof - a single beam wouldn't handle the span at the clear opening required.
Load that previously ran evenly along the full wall length down to the foundation also had to be reduced to two point loads under the column bases.
Our approach
The structure above was fully propped first. Demolition only started once that was verified in place.
A double portal was specified: two beams with matching columns, distributing load across two structural lines rather than one.
Bearings were assessed for the concentrated point load and strengthened where required before the portal was loaded.
Outcome
A clear opening with no intermediate support, and a frame that fully takes over the load from above.
The portal was handed over in a condition ready to be finished over directly.
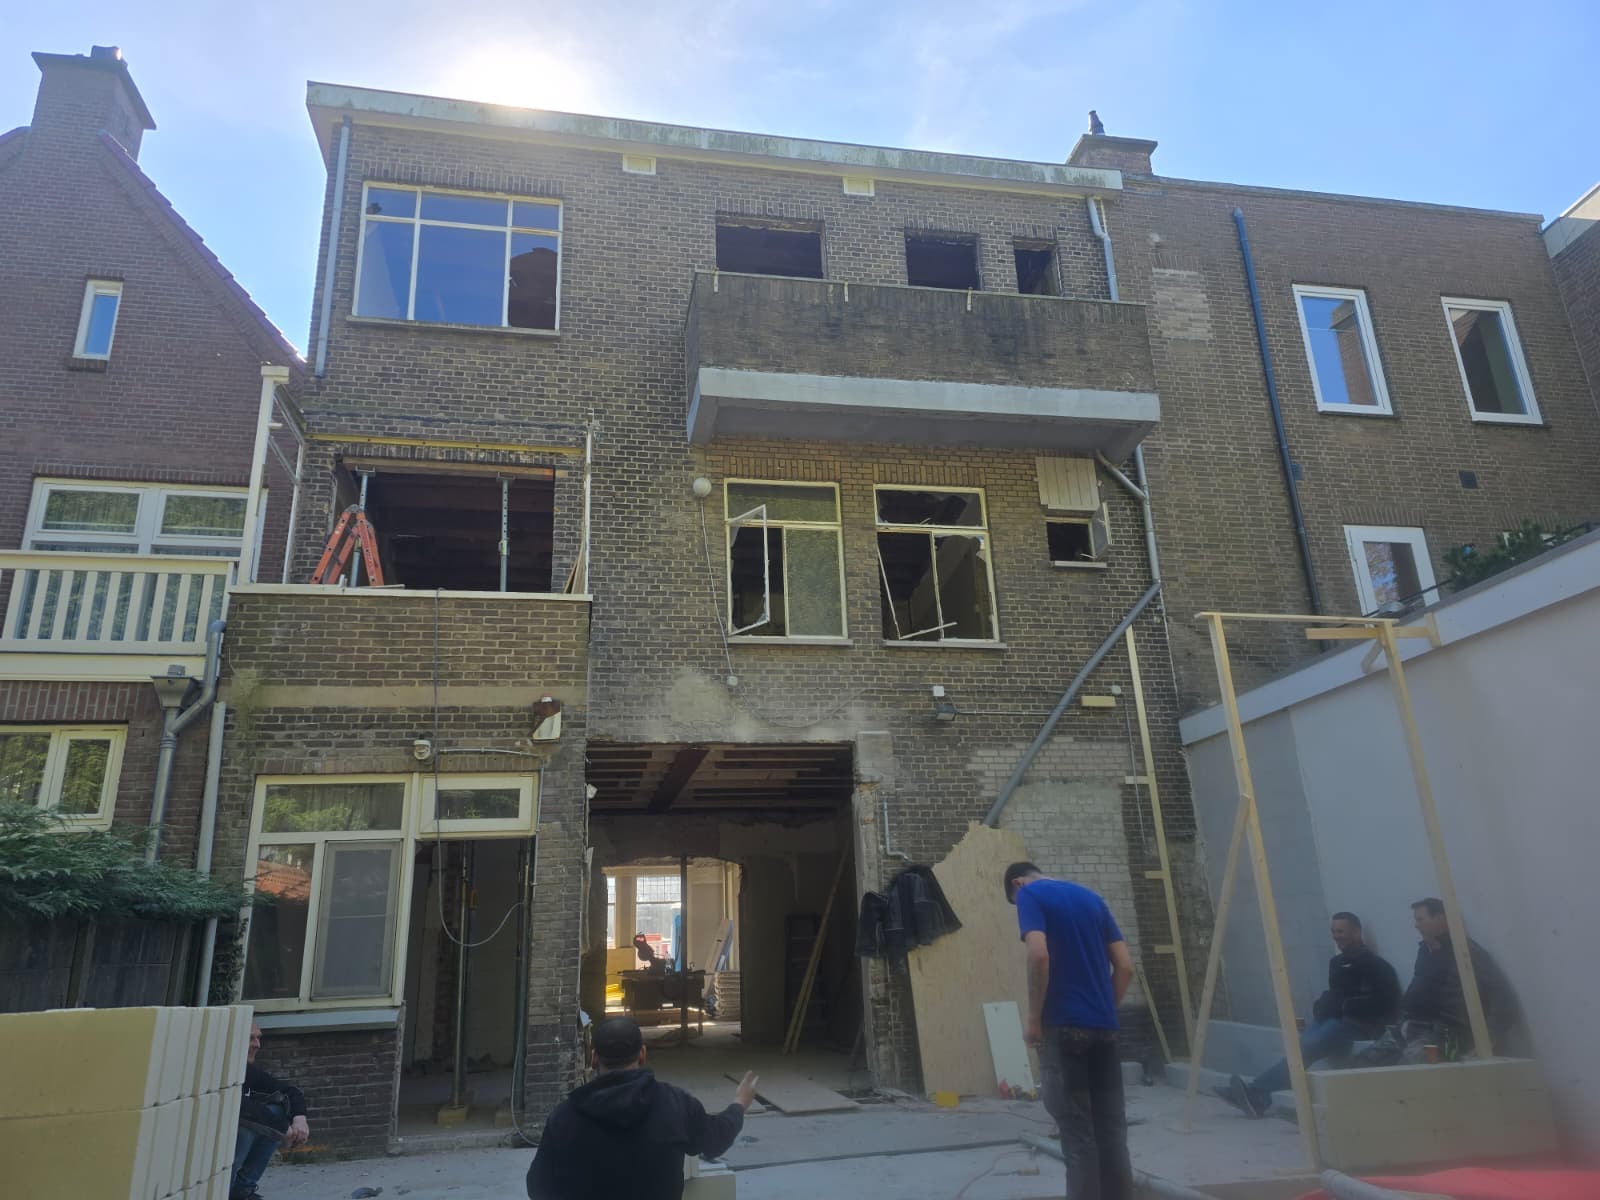
Site images
Related projects
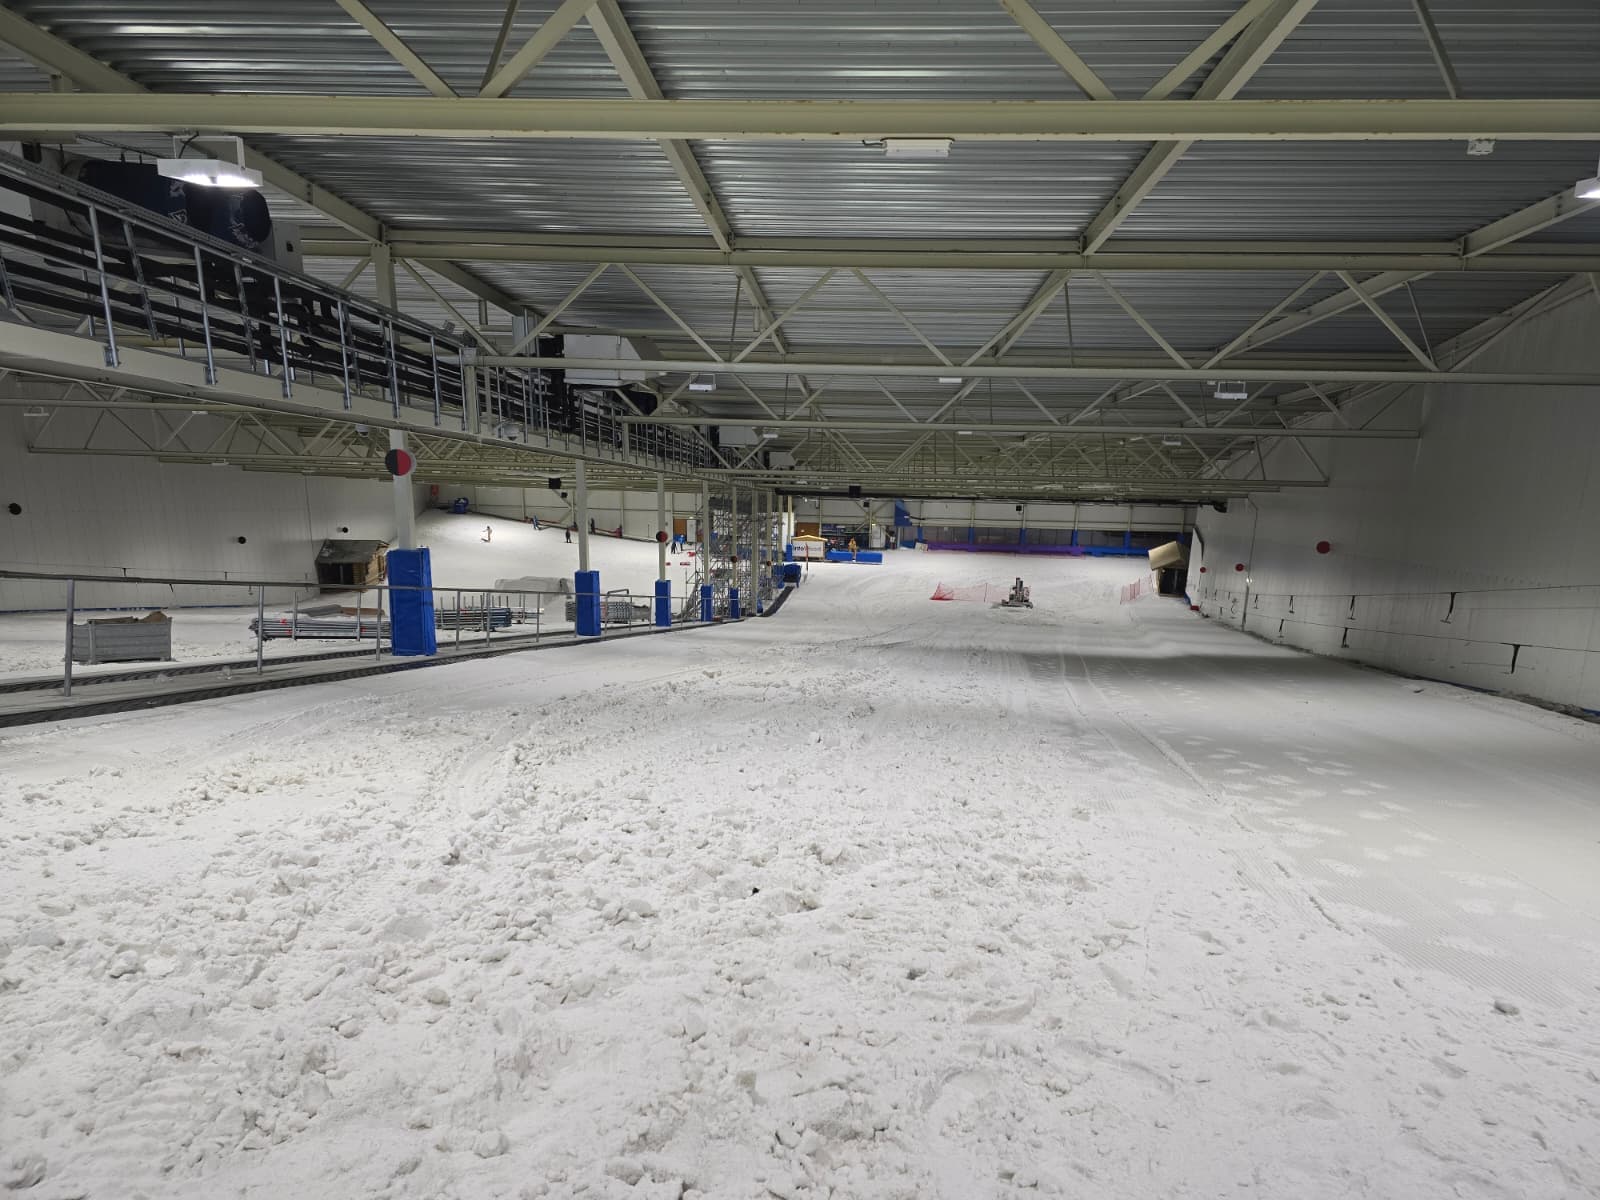
Steel reinforcement - Snow World
Structural steel reinforcement supporting the installation of industrial cooling systems.
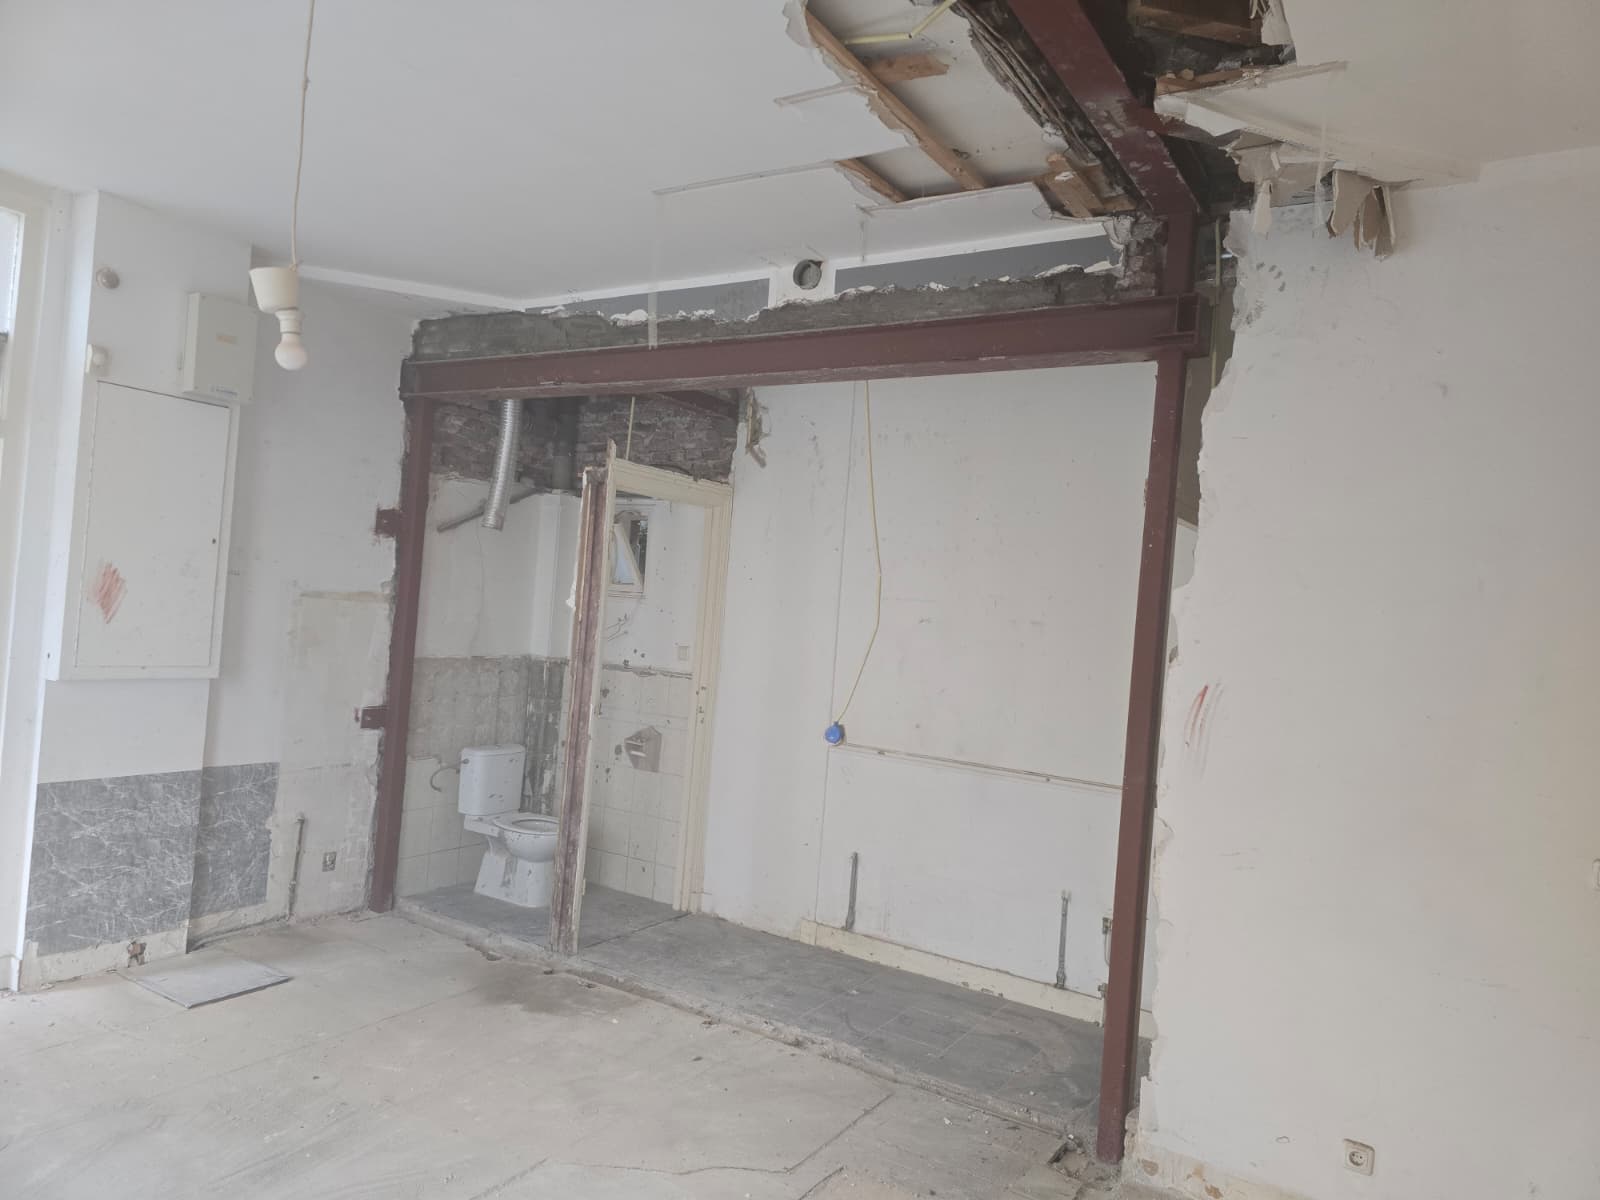
L-shaped opening with double steel portal
Construction of an L-shaped opening with a double steel portal frame.
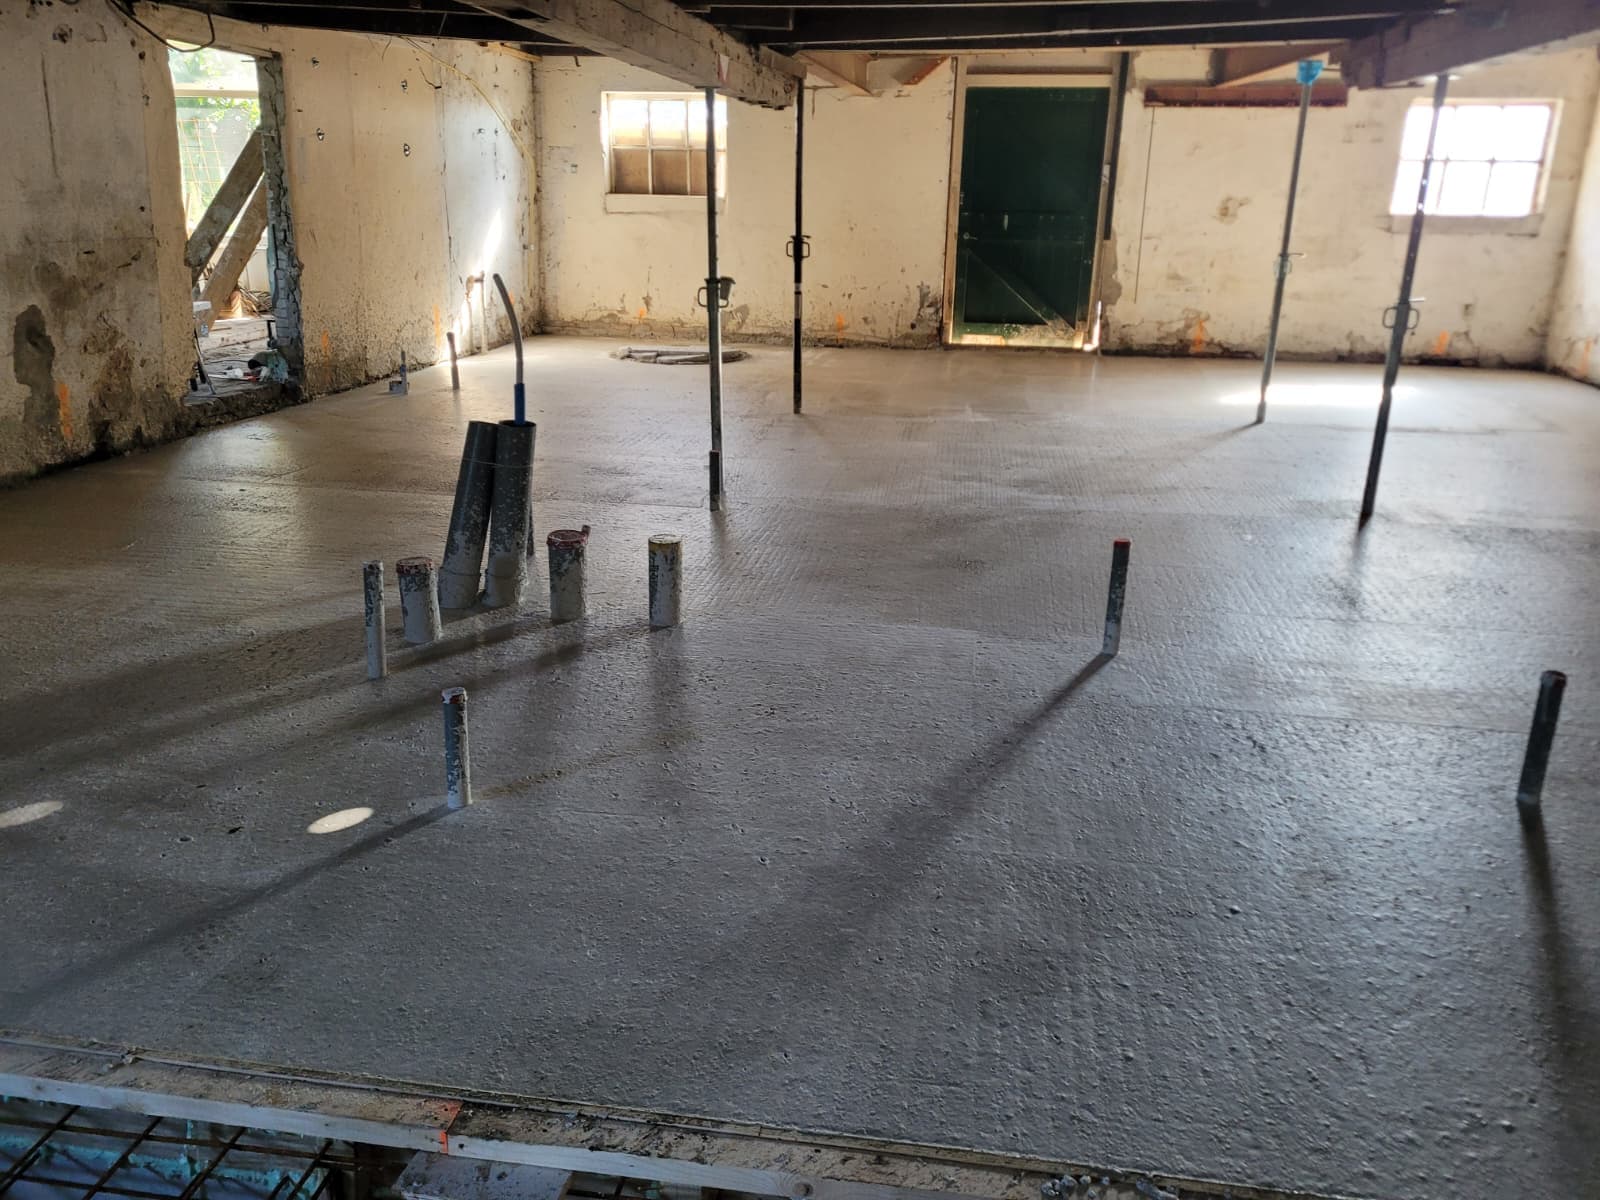
Foundation repair and underpinning
Strengthening and underpinning of an existing foundation to increase bearing capacity and stability.