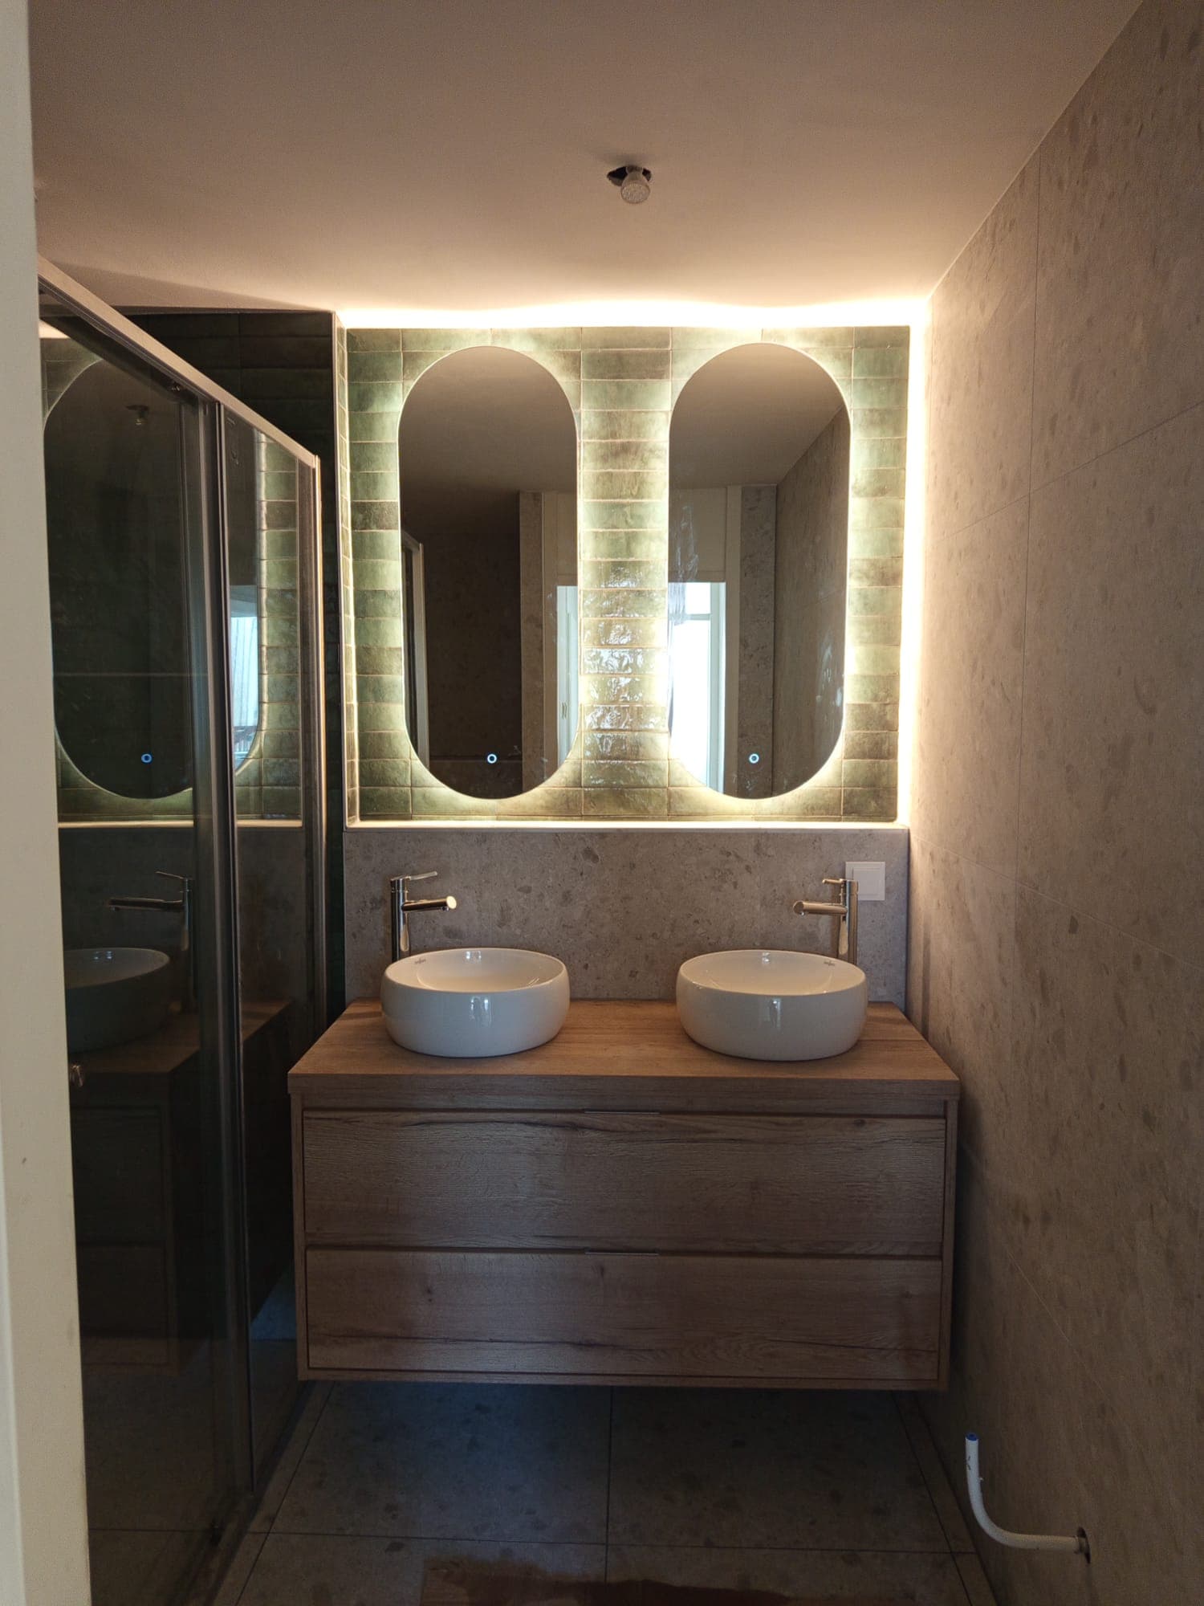
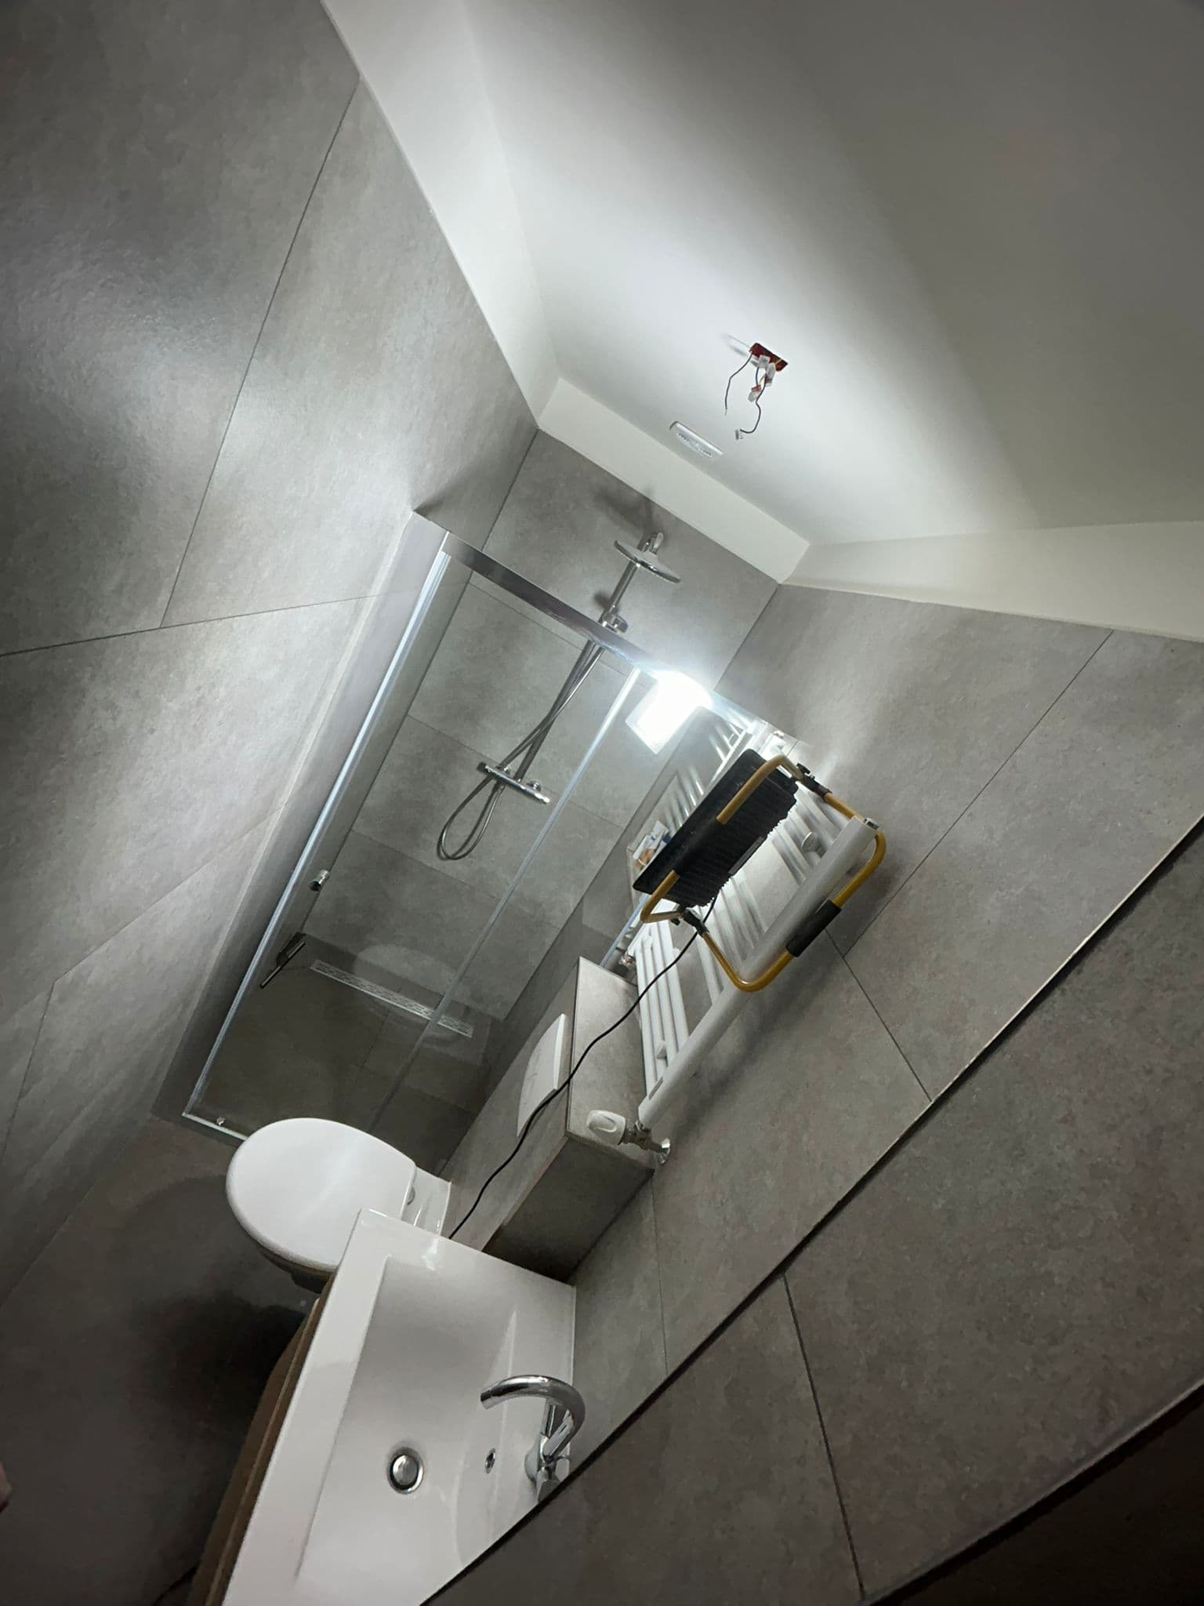
BathroomLayout changeTilingSanitaryware
The challenge
The bathroom needed not just renewing but relaying out. A layout change means pipework and drainage have to move - and drainage needs falls.
The available floor build-up determines how much room there is to reroute drainage.
Our approach
The new layout was developed around where drainage could run with adequate fall, not only around what was visually preferred.
Pipework and drainage were rerouted to suit the new layout, followed by the tanking layer.
Finishes and detailing were specified with service life in a permanently wet room in mind.
Outcome
A bathroom with a workable new layout and finishes that stand up to sustained use.
Layout driven by what's technically possible, not by what looked good on paper.
Before and after
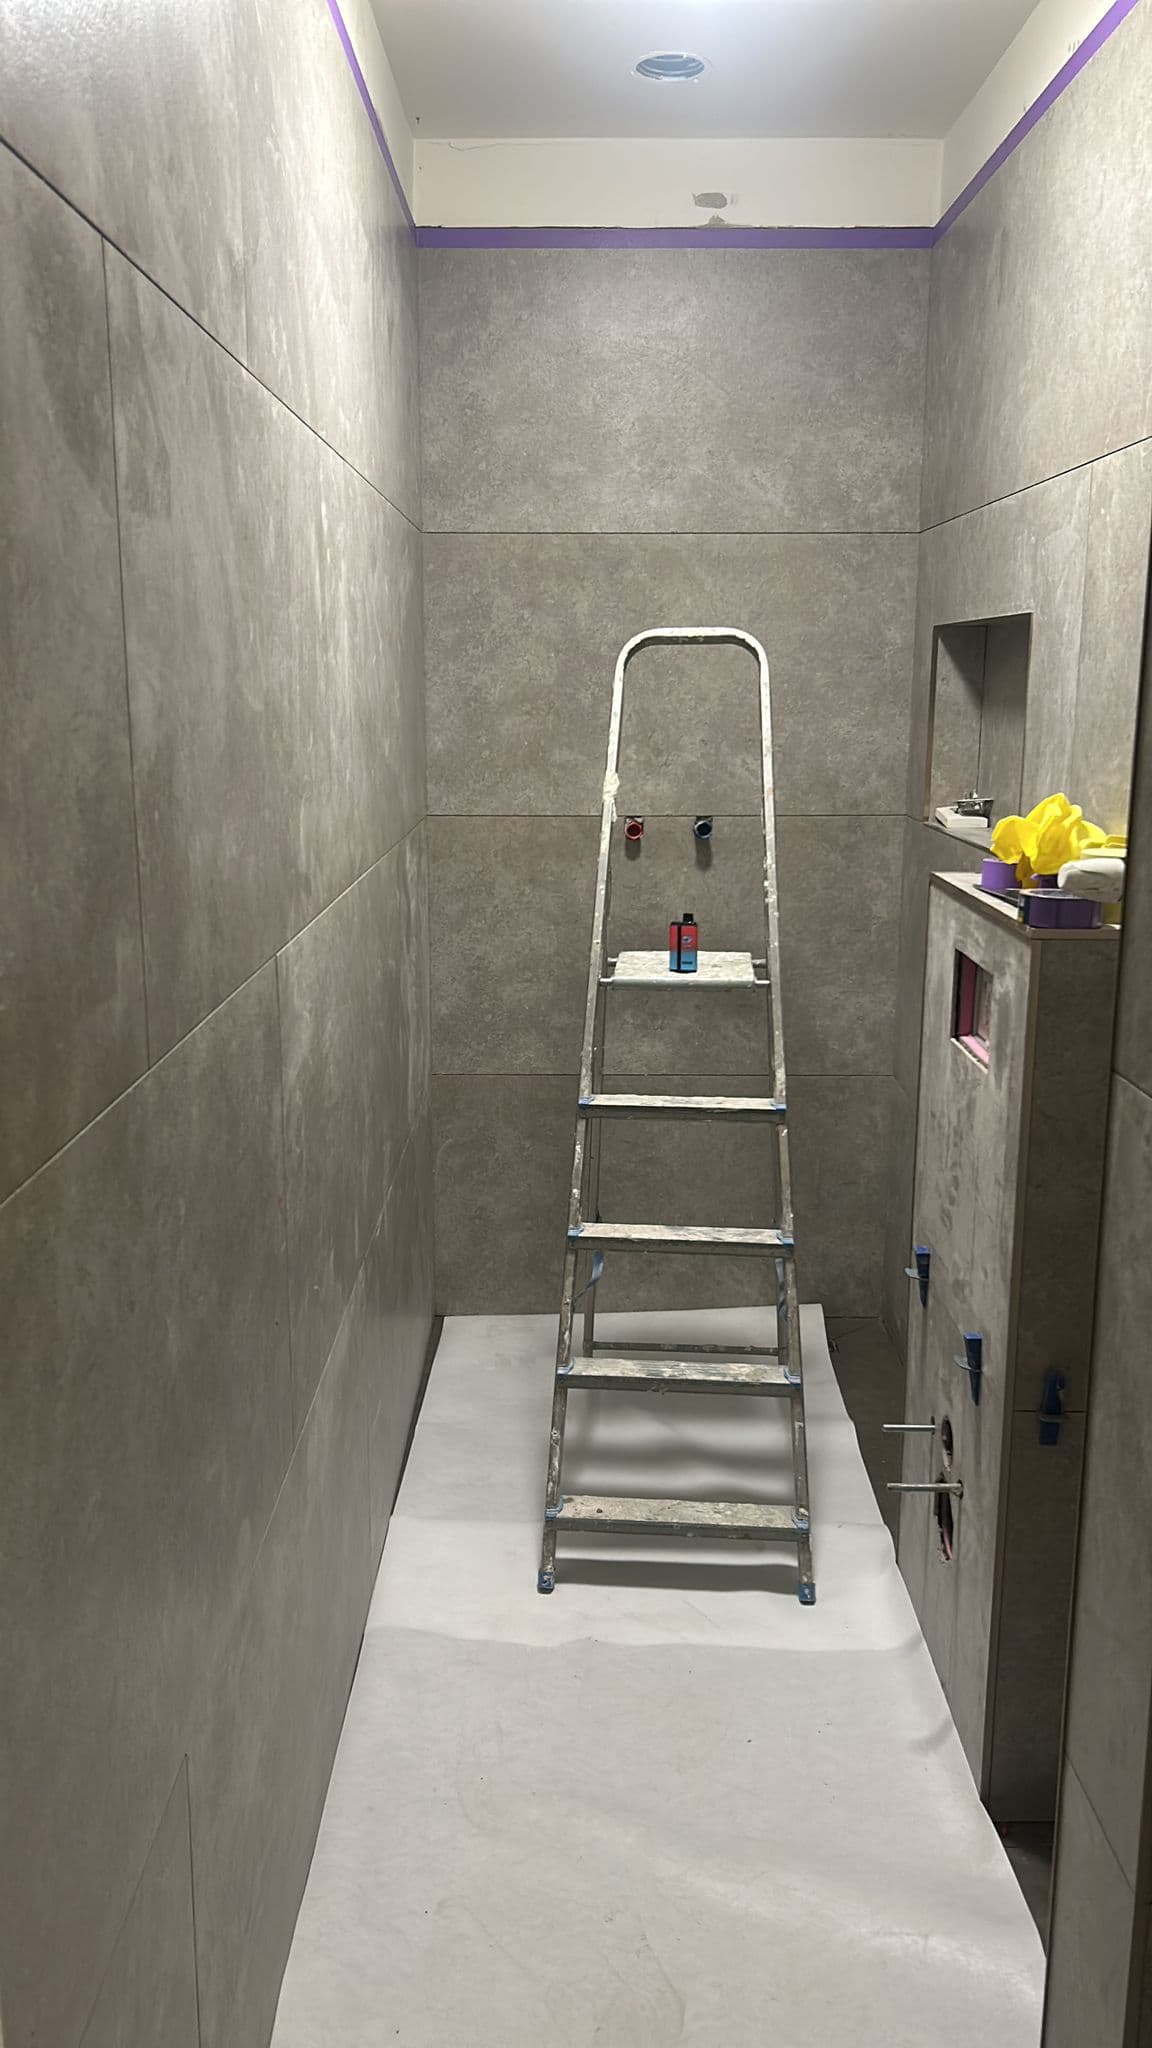 DuringDelivered