The challenge
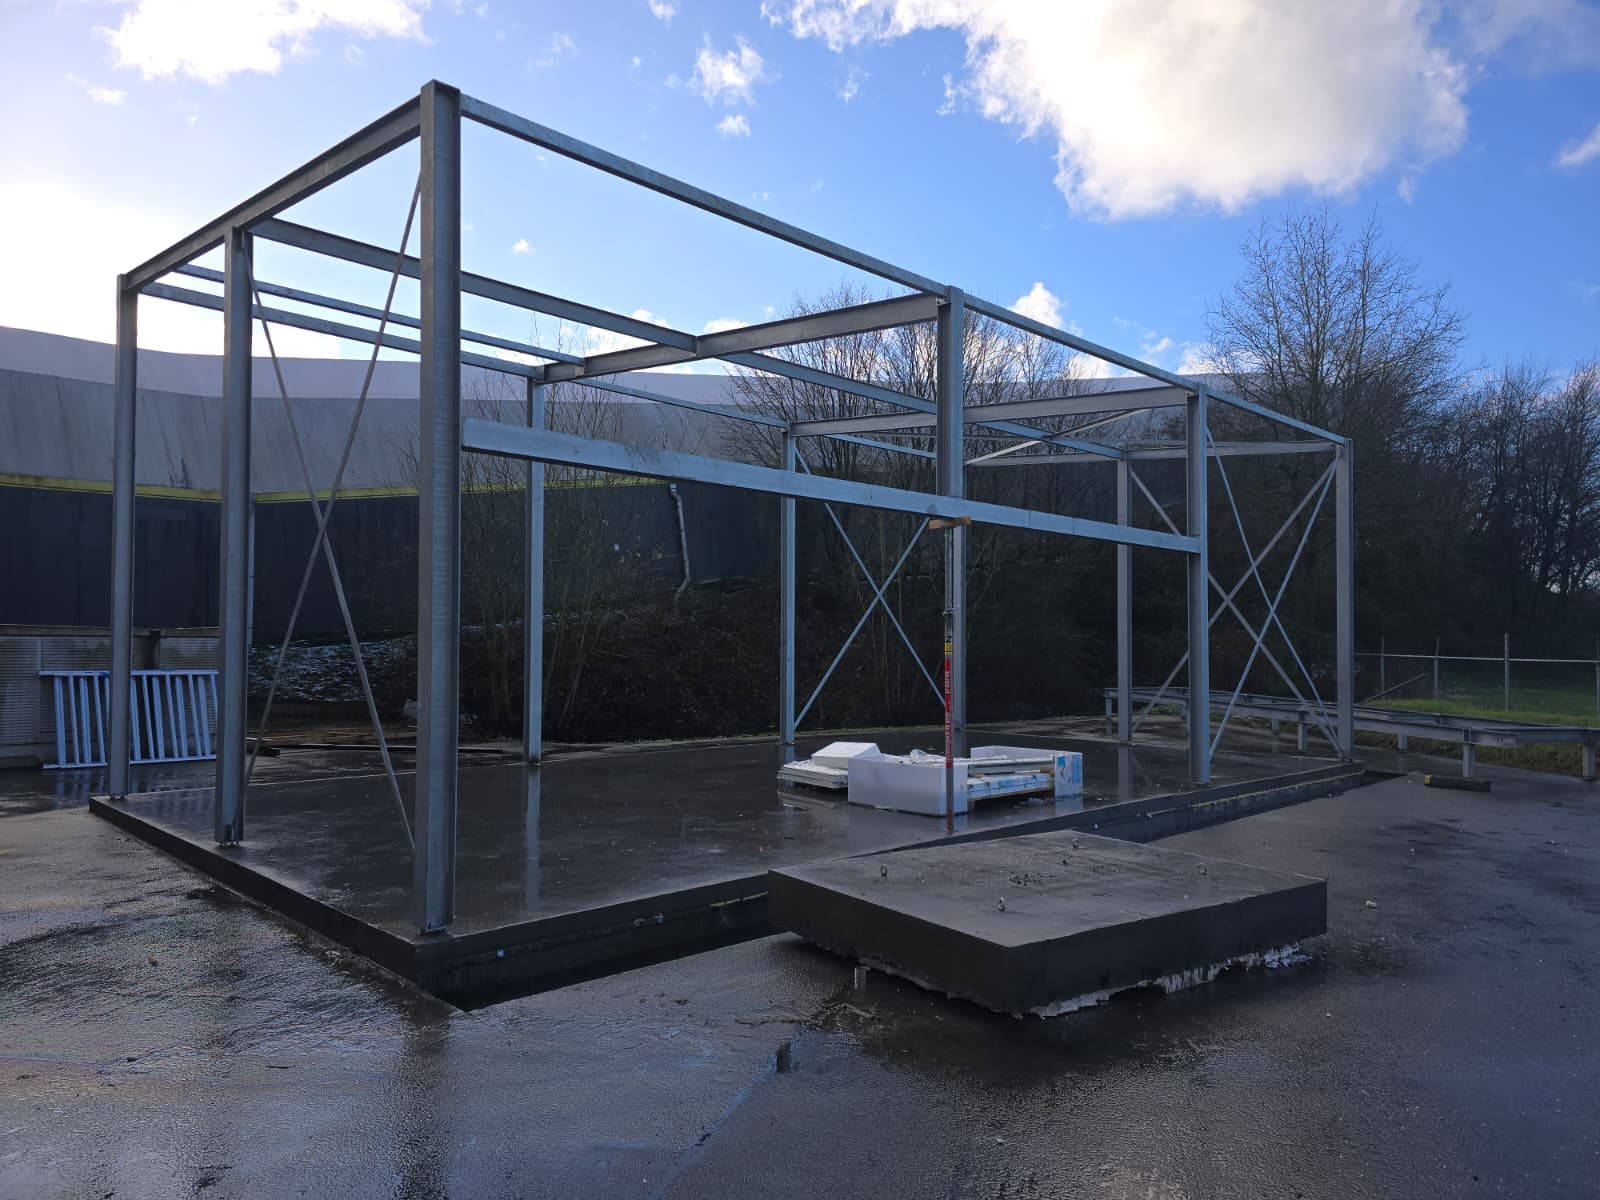
Building a steel hall from new is different work to structural repair: there's no existing situation to work around, but there is a complete frame to build from nothing.
Setting out governs here. On a hall, a few millimetres of deviation at the first column carries through the full length.
Our approach
Foundations and column bases were surveyed before any steel was placed. Setting-out errors at this stage can't be corrected later without significant cost.
The primary frame was erected to drawing, followed by the secondary structure.
Tolerances were checked throughout erection rather than at handover.
Outcome
A complete steel hall, erected within the specified tolerances.
This work shows the scale we can deliver at - not only interventions in existing buildings.
Before and after
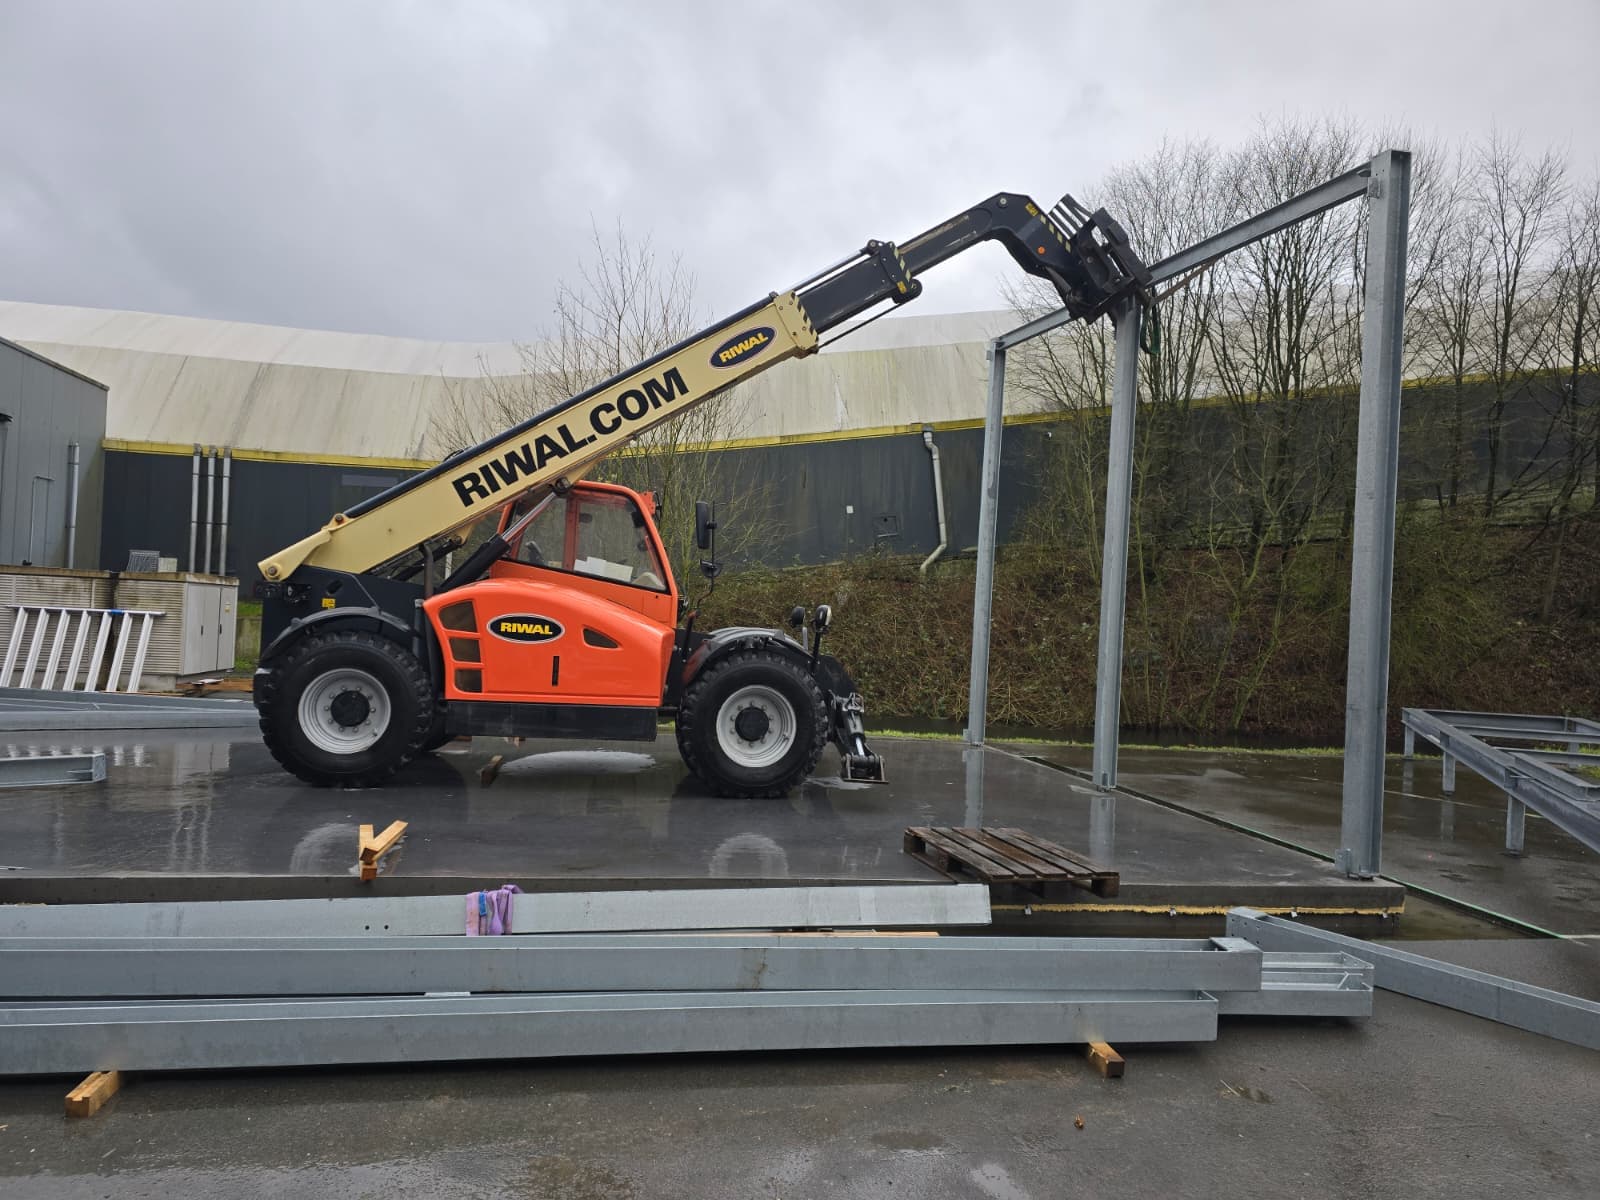 DuringDelivered
Related projects
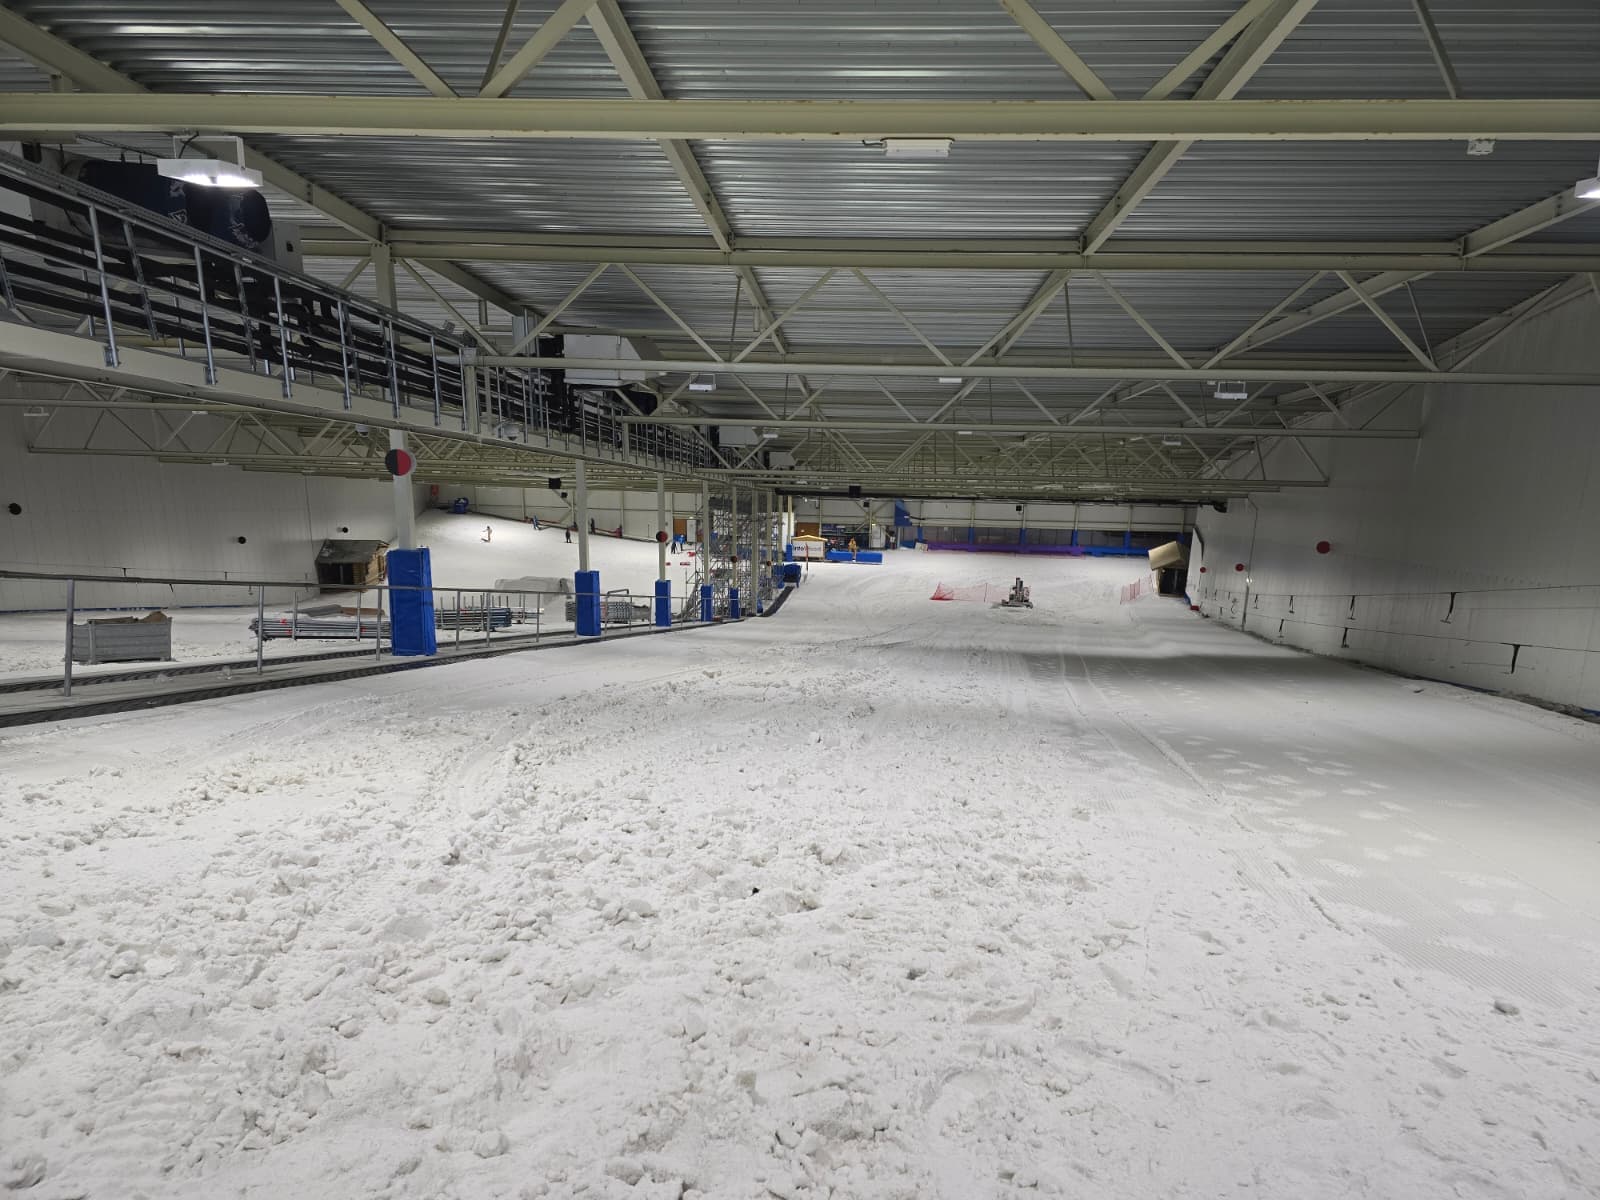
Steel reinforcement - Snow World
Structural steel reinforcement supporting the installation of industrial cooling systems.
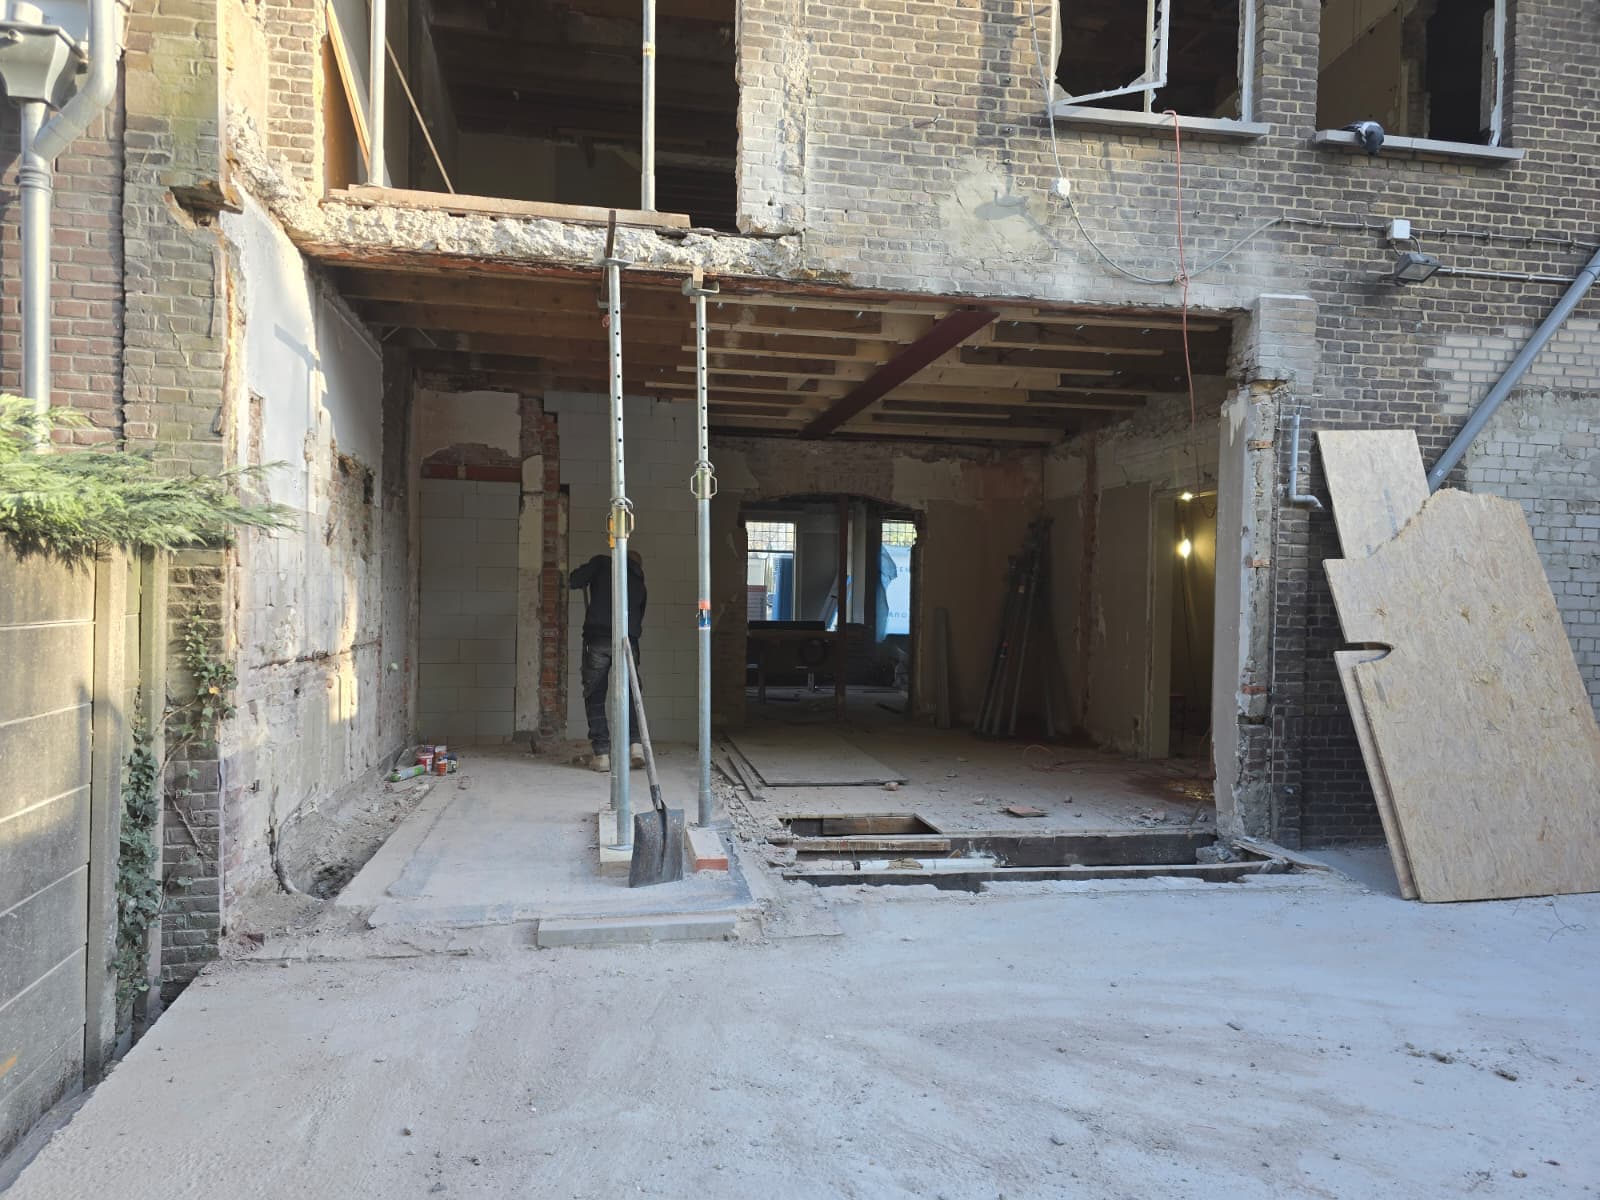
Load-bearing wall removal, double portal installation
Demolition of a load-bearing wall and installation of a double steel portal system.
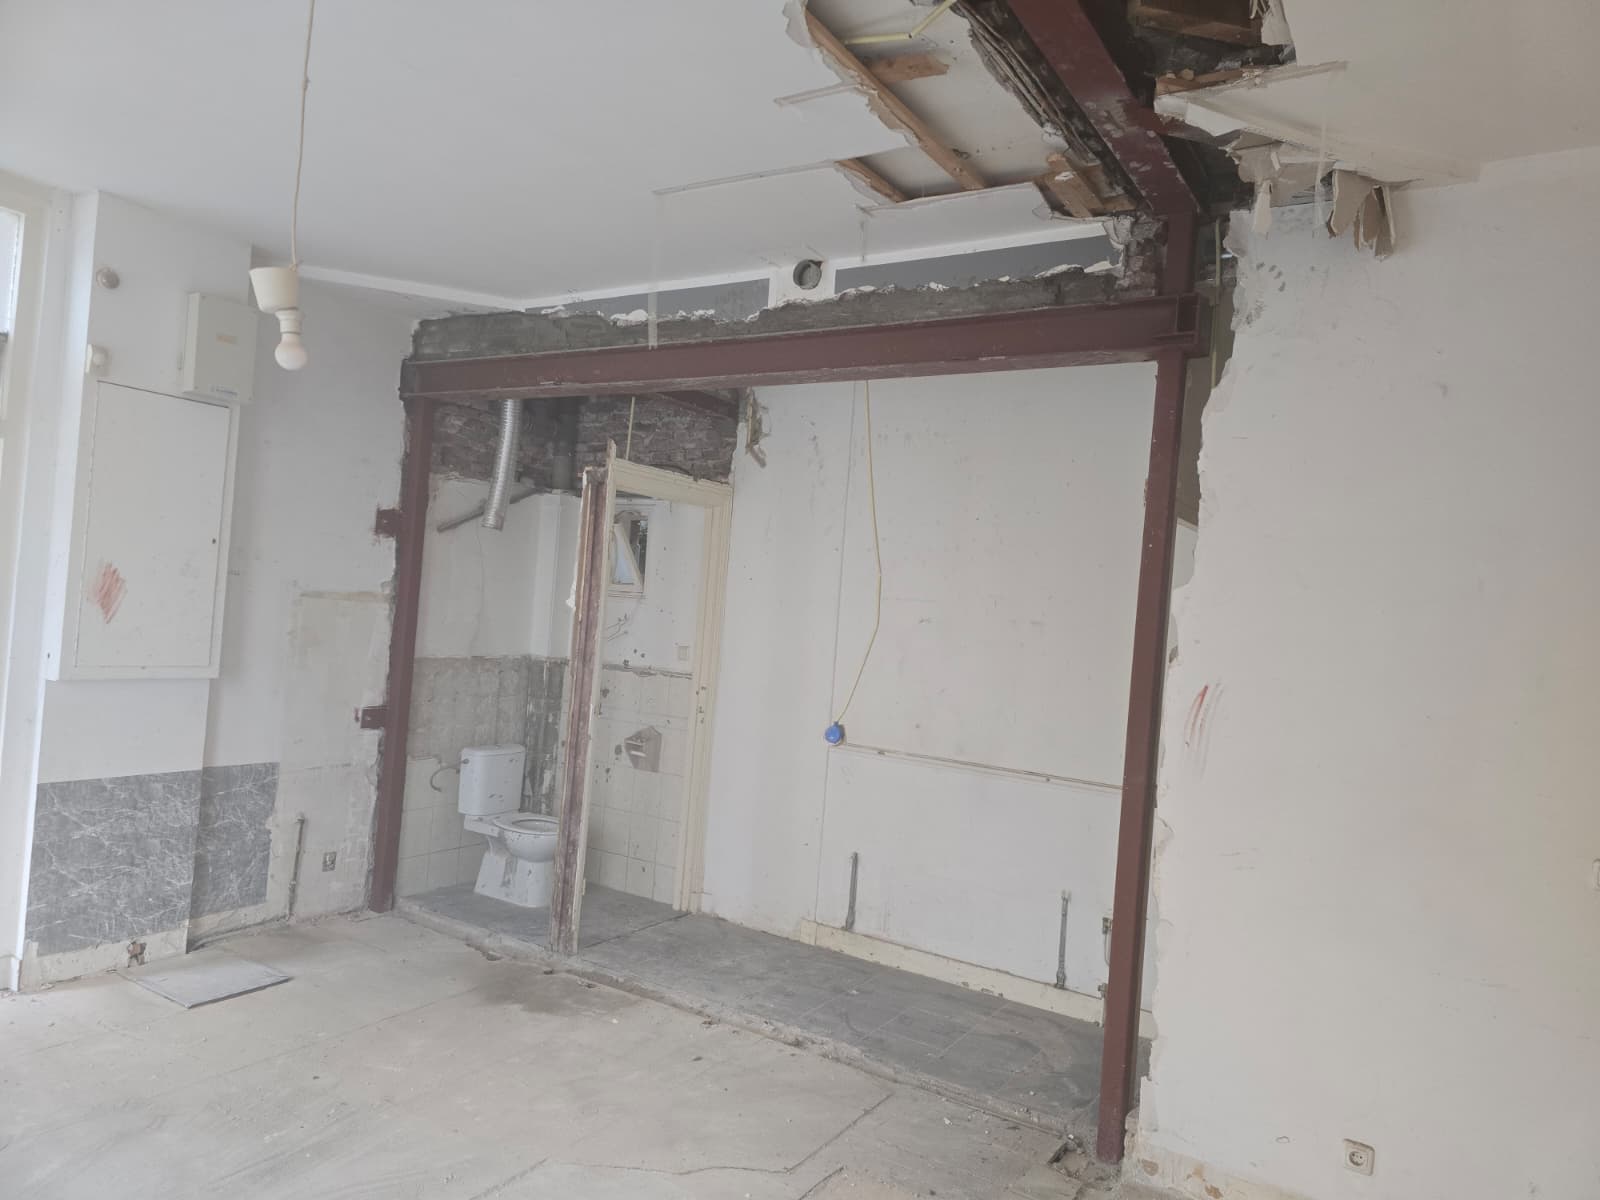
L-shaped opening with double steel portal
Construction of an L-shaped opening with a double steel portal frame.