The challenge
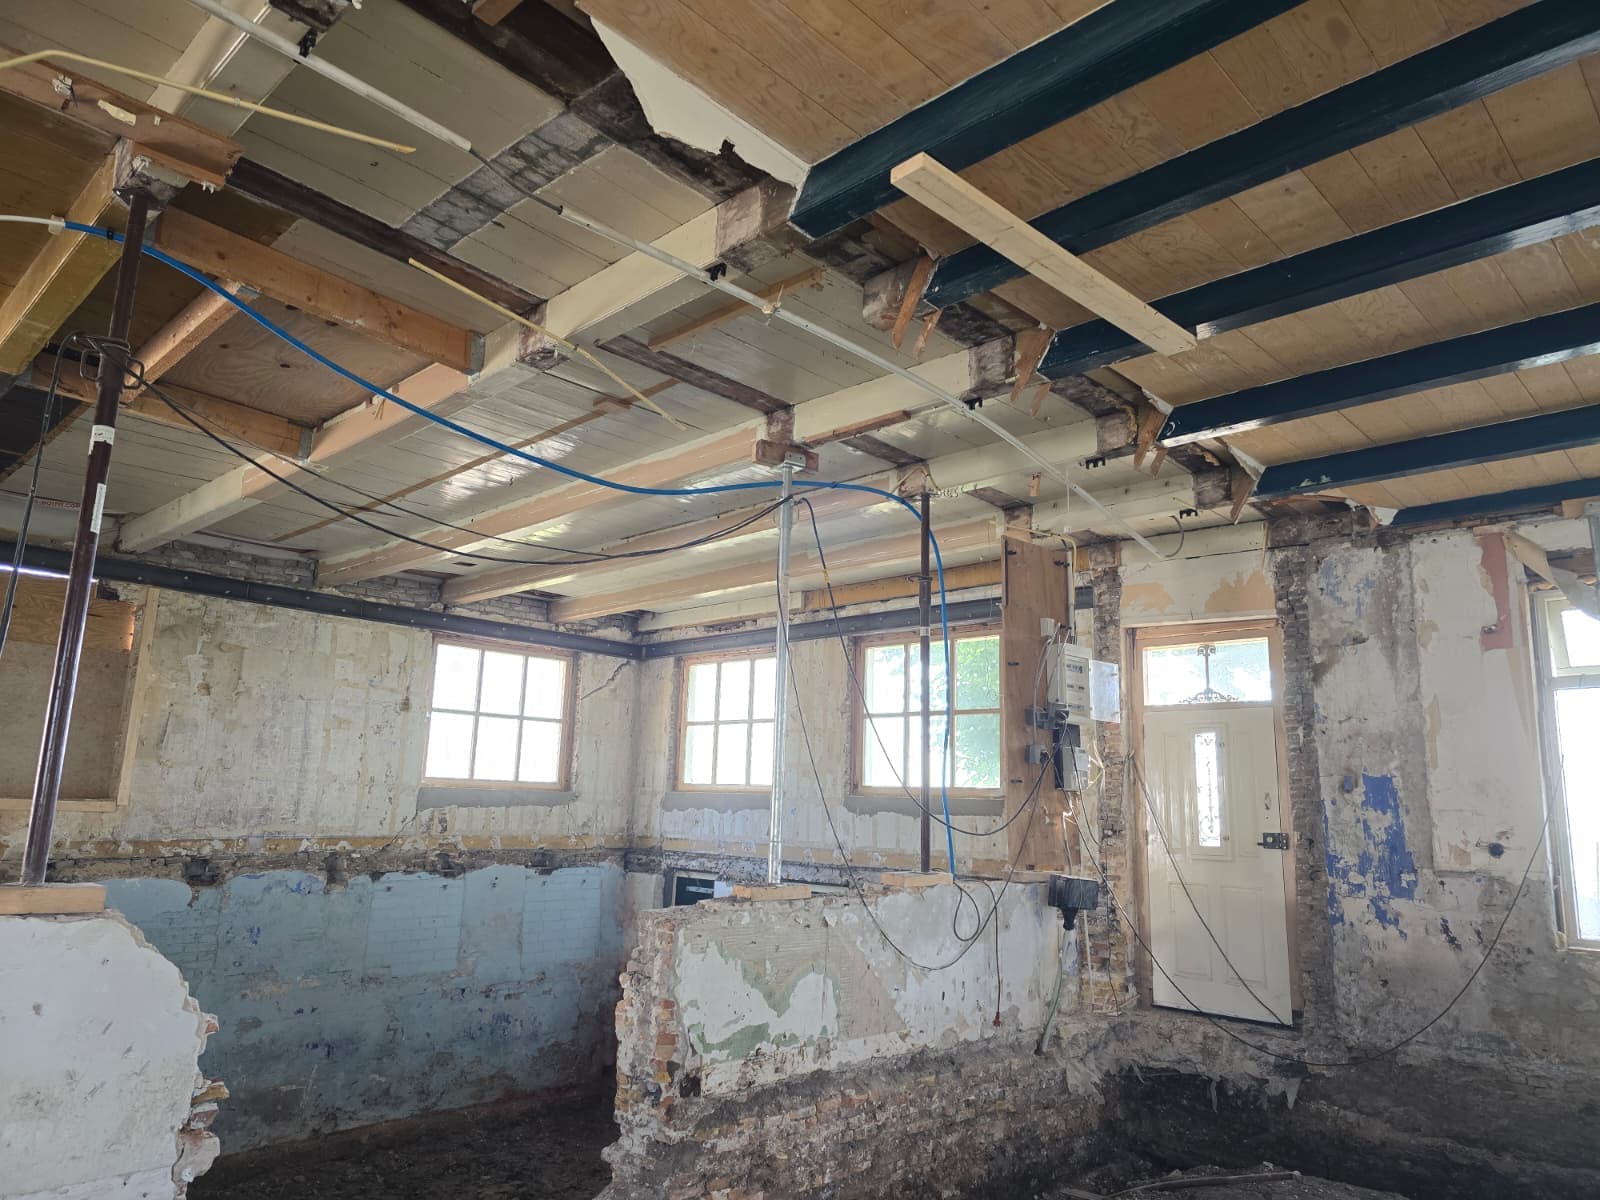
The existing floor structure was no longer adequate, and neither was the foundation beneath it. Those two problems often occur together and are better dealt with in one operation than in sequence.
Once the floor is out, the foundation is exposed. That's the moment foundation work costs least - coming back later means breaking everything open again.
Our approach
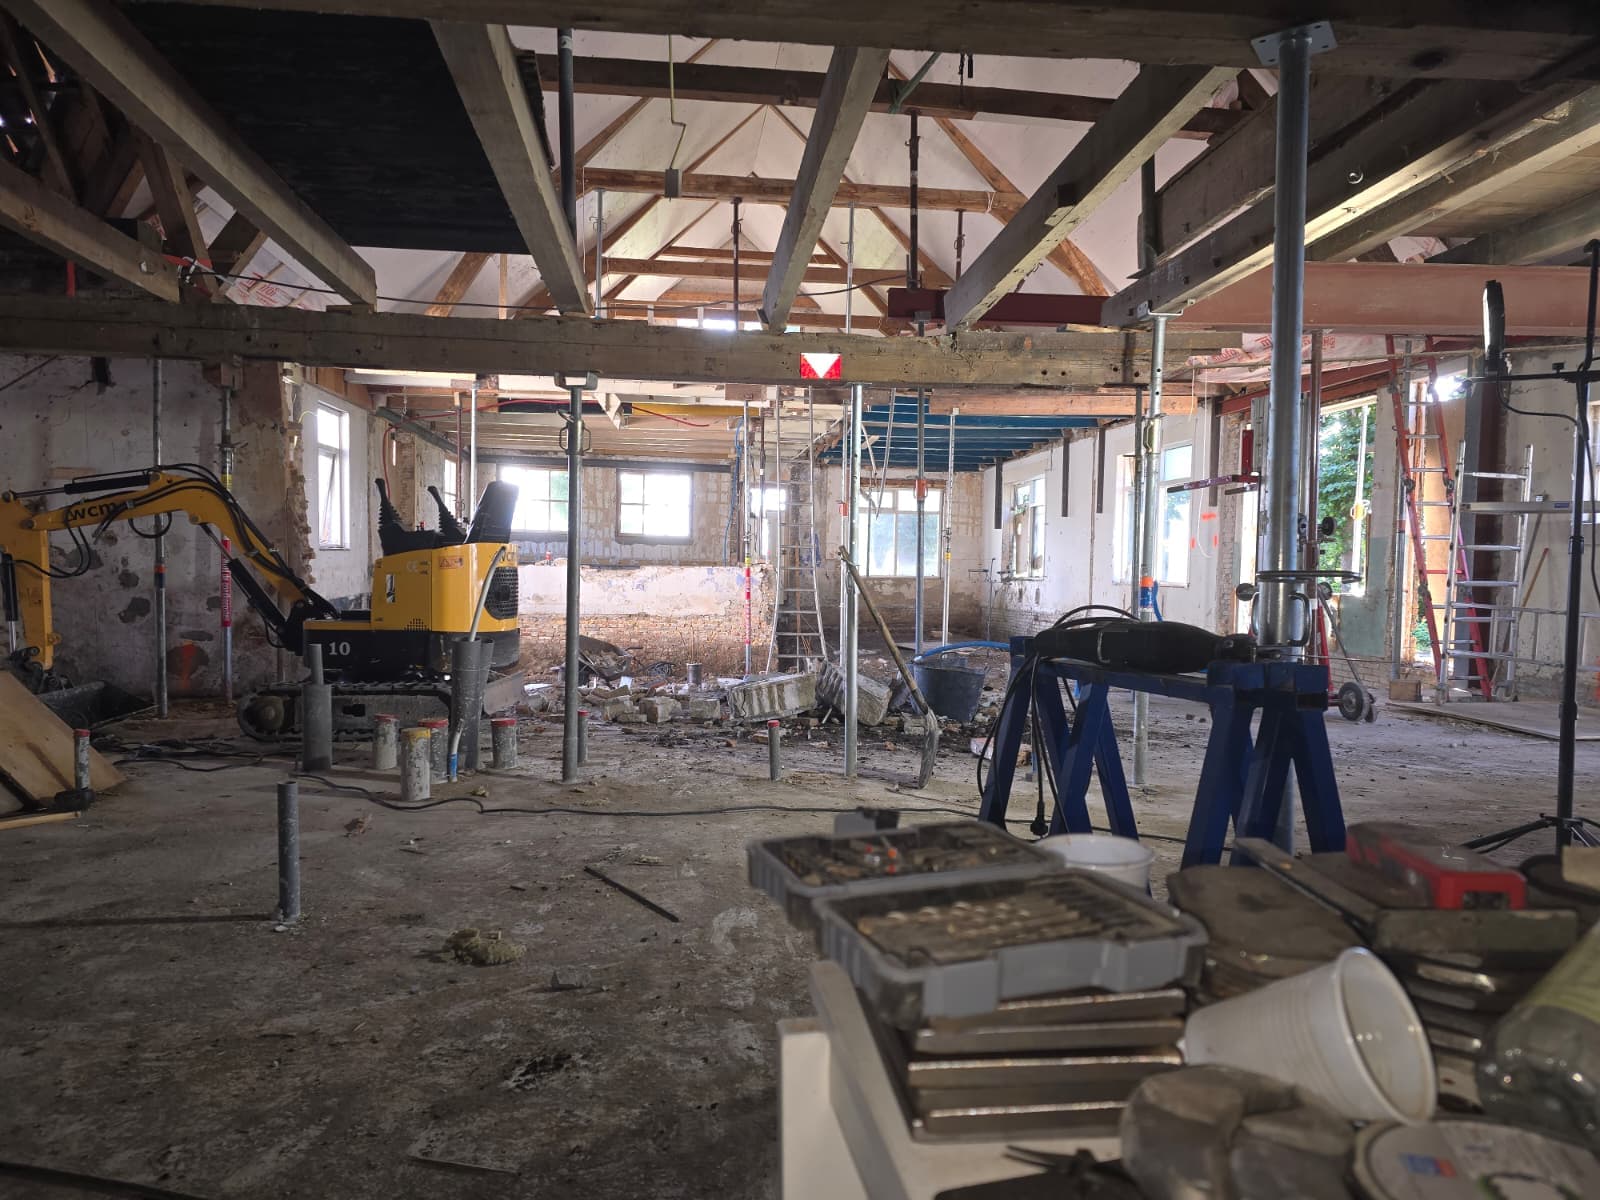
The existing floor was removed, after which the foundation was assessed and strengthened before the new structural floor went in.
The new floor was sized for the load it now carries, not for what was previously there.
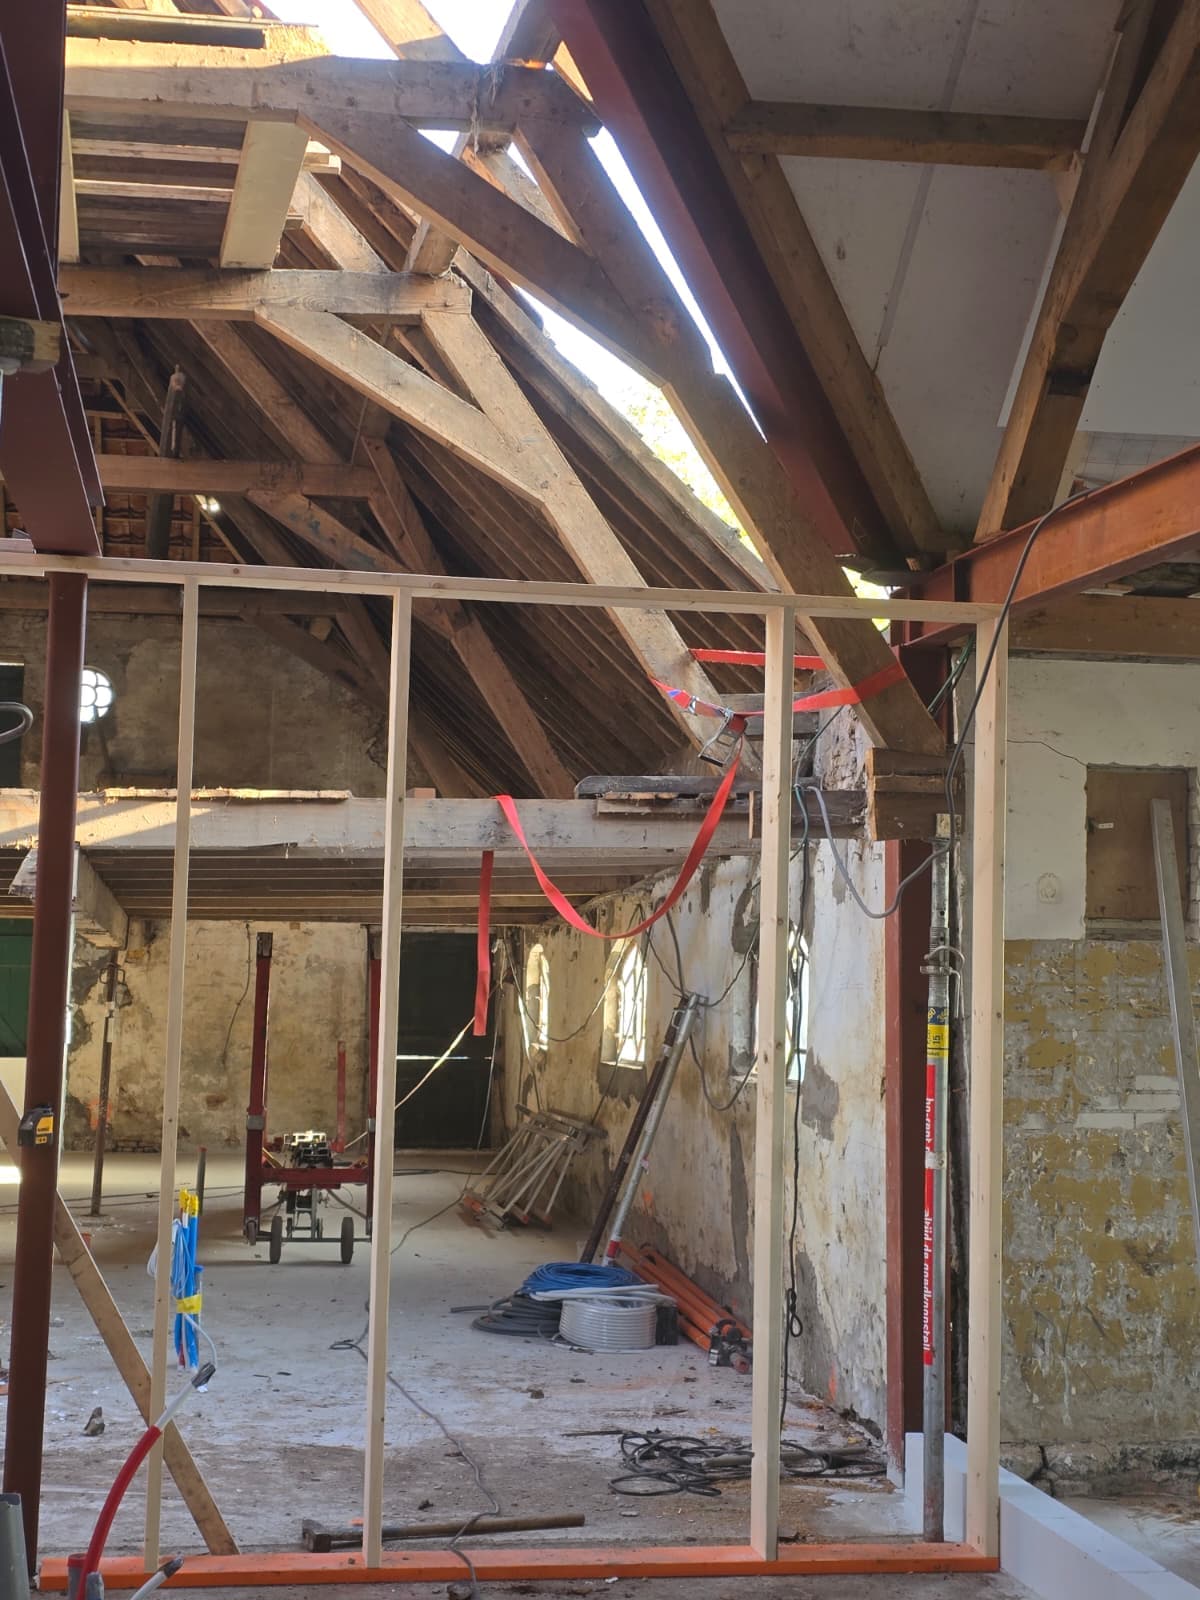
Junctions with the existing superstructure were detailed so load transfer continues through.
Outcome
A structural floor and foundation matched to each other, delivered in a single operation.
Tackling both at once meant opening up once instead of twice.
Site images
Related projects
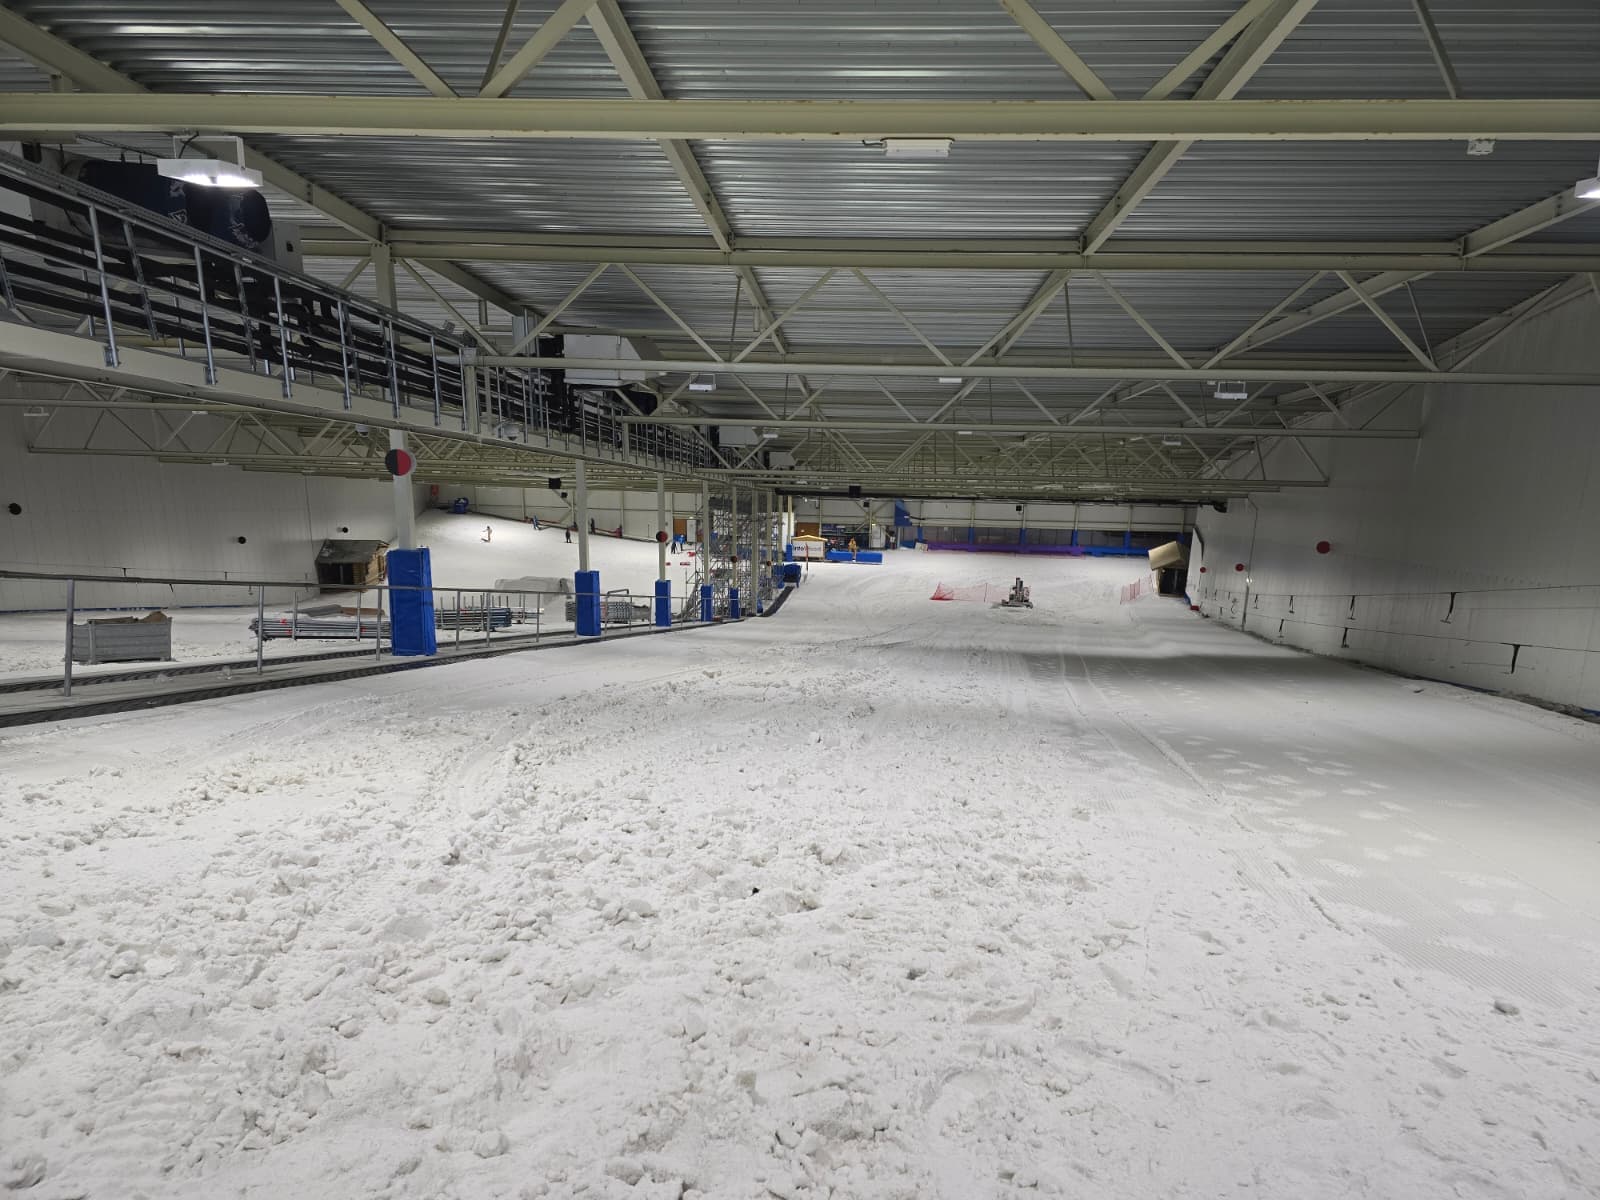
Steel reinforcement - Snow World
Structural steel reinforcement supporting the installation of industrial cooling systems.
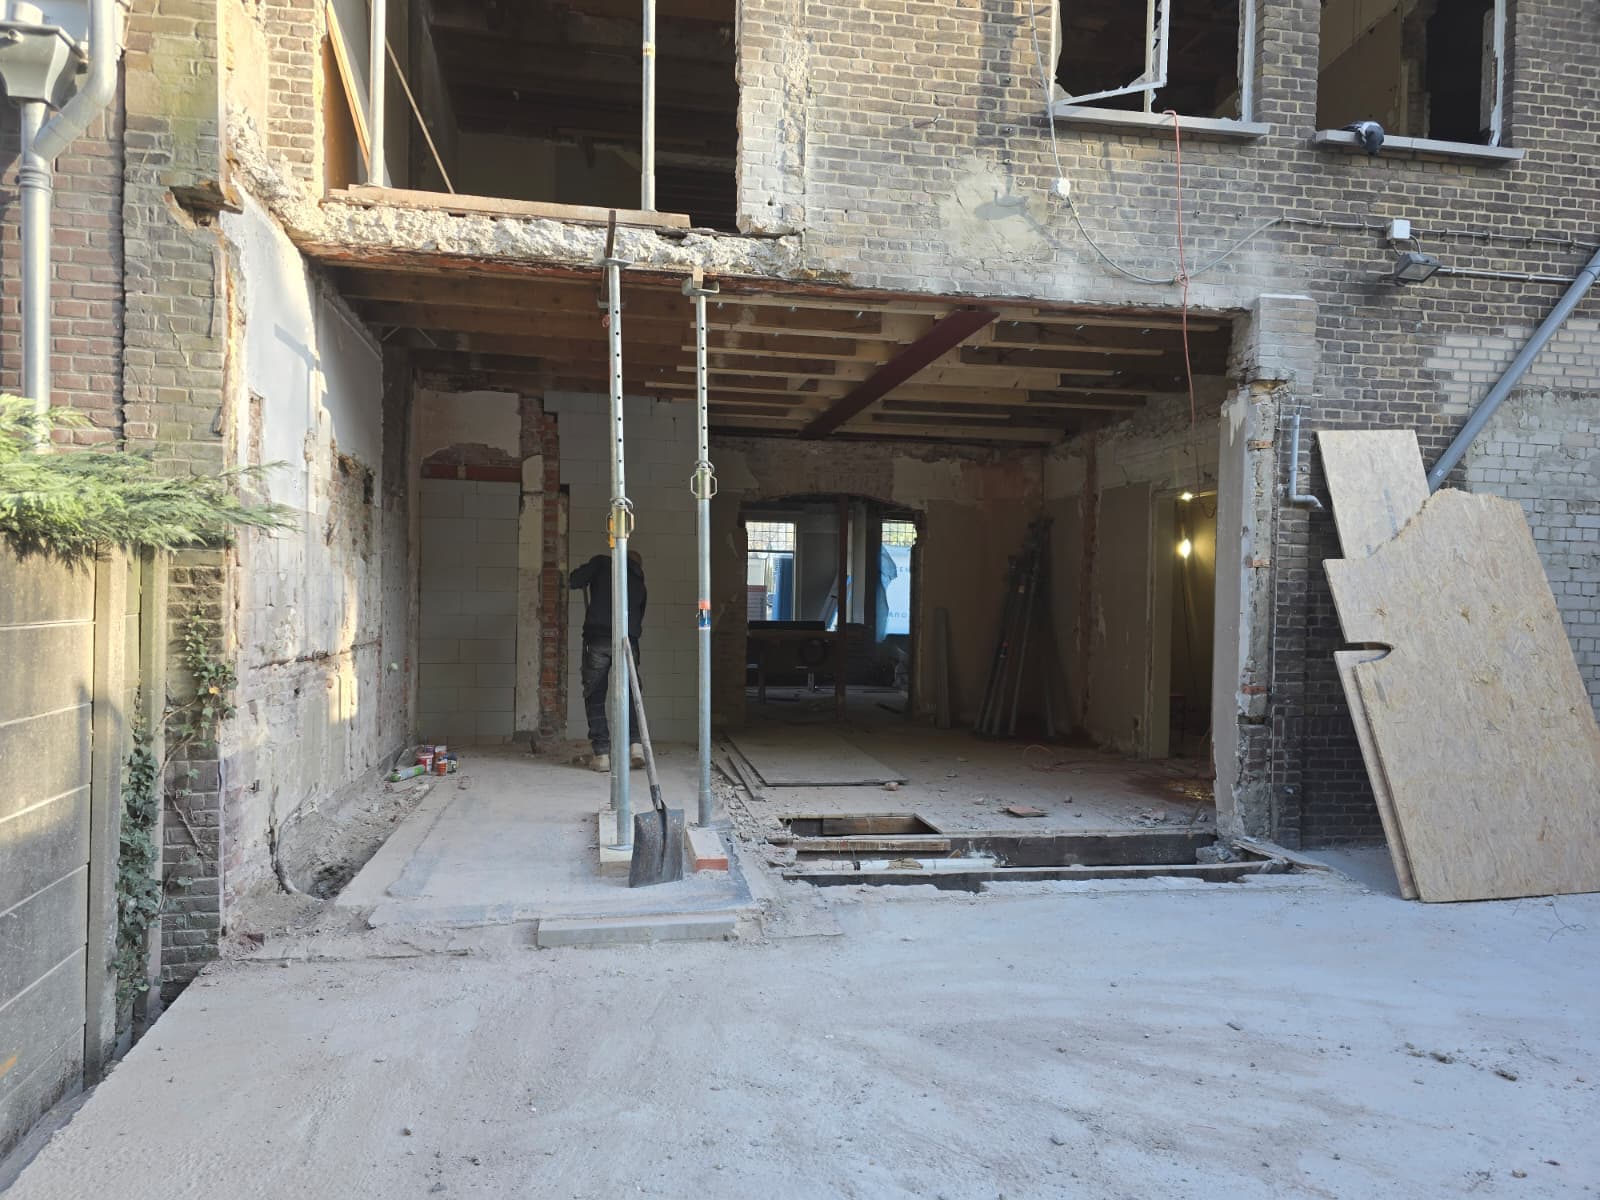
Load-bearing wall removal, double portal installation
Demolition of a load-bearing wall and installation of a double steel portal system.
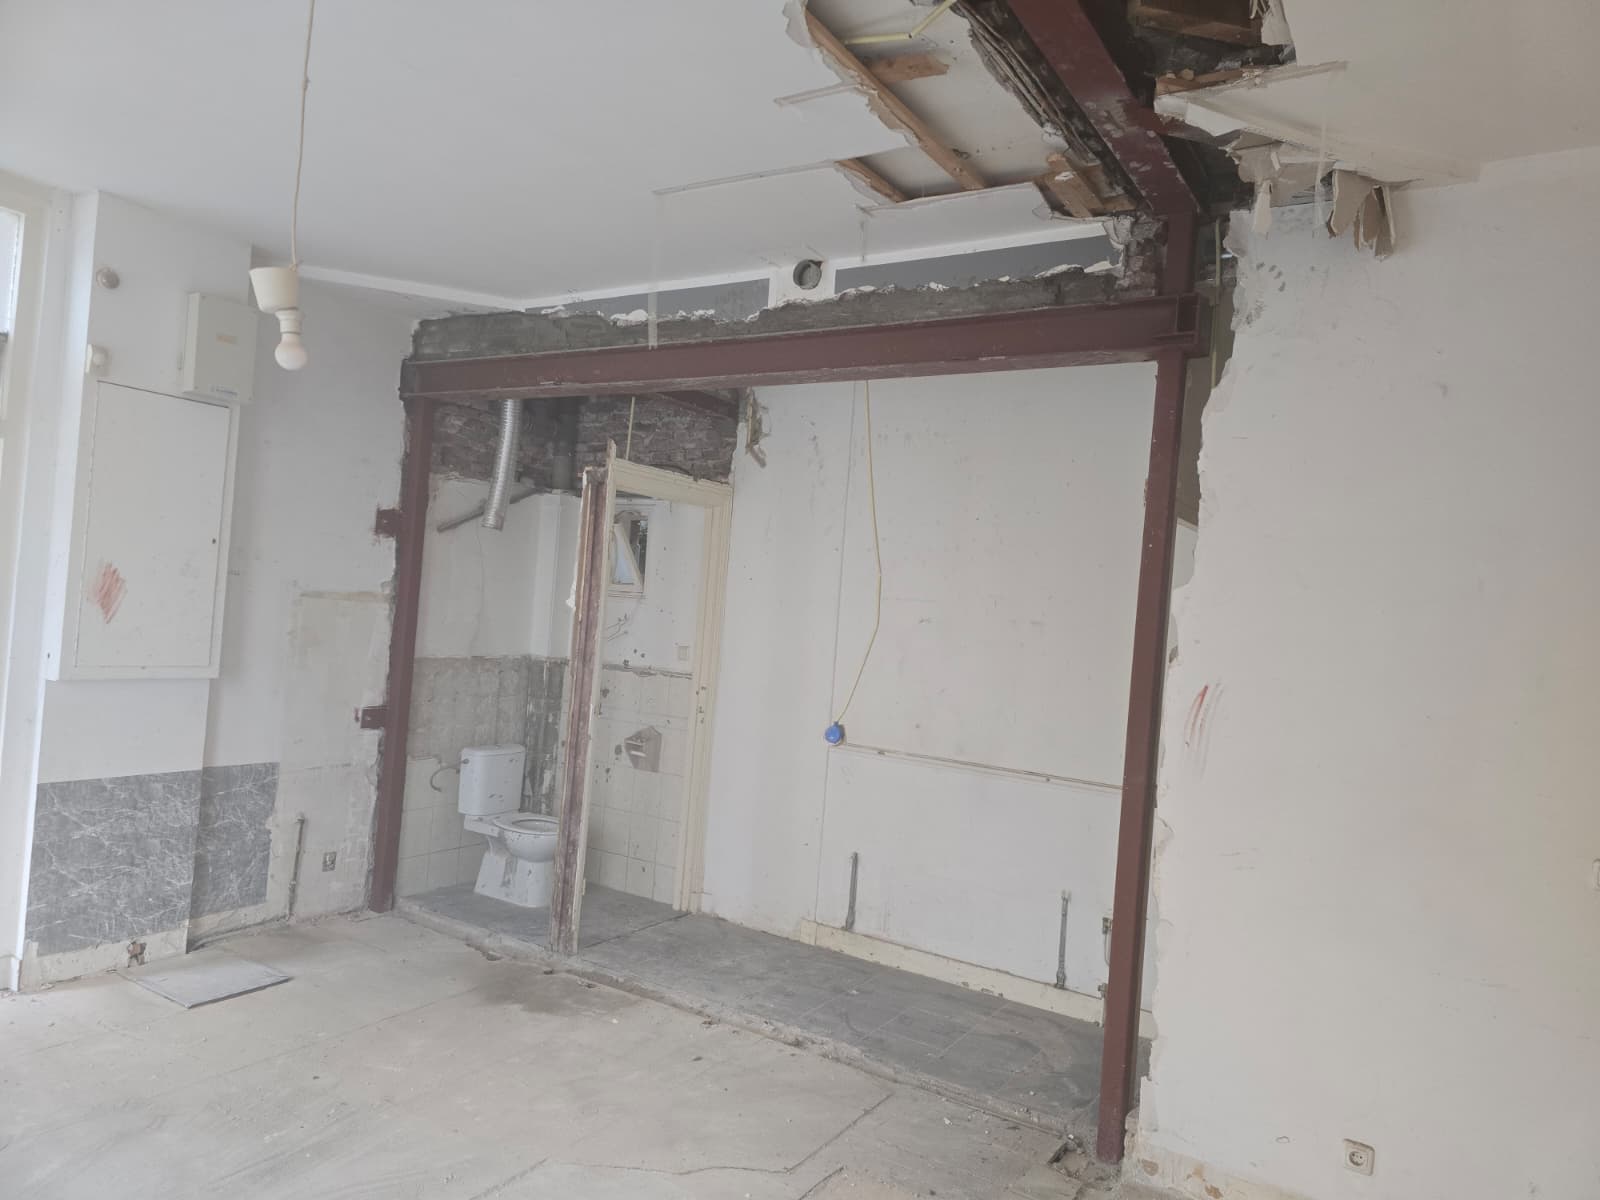
L-shaped opening with double steel portal
Construction of an L-shaped opening with a double steel portal frame.